

























































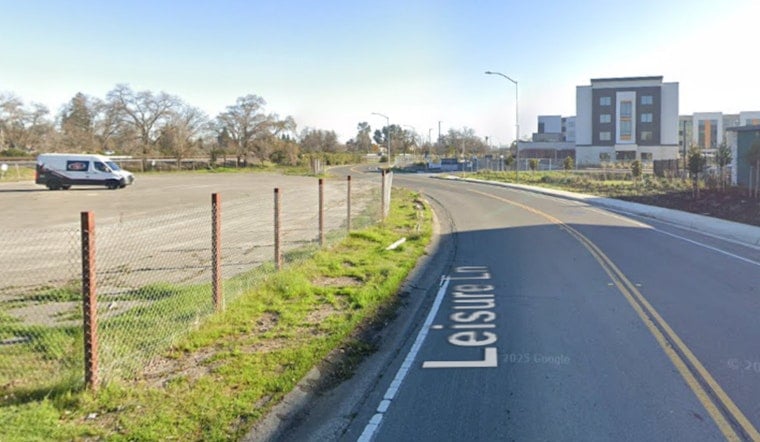
Drivers heading on or off Highway 160 near Leisure Lane may soon have a new place to fill up, grab a bite, and maybe even play a round of arcade games. A developer is pitching a glossy, $11.9 million "futuristic" gas station and convenience complex at 521 Leisure Lane, just off the Highway 160 exit between Sacramento’s urban core and Point West.
The plan covers two vacant parcels totaling about 0.93 acres in a busy, high-visibility stretch that city planners have already run through environmental review. On paper, it is more than a basic gas stop: the proposal calls for a larger convenience store with a commercial kitchen, a pharmacy and a small video arcade inside a retail building of roughly 4,225 square feet.
What the plans include
As reported by the Sacramento Business Journal, the backers describe the development as "futuristic" and estimate total buildout costs at about $11.9 million. The approved plans and site marketing materials spell out the amenities: a 4,225-square-foot convenience store, a multi-product fueling canopy with six islands and 12 nozzles, provisions for EV charging and outdoor seating.
The site is also being marketed with plans that highlight room for a pharmacy, a commercial kitchen and a video arcade, although those would depend on future tenant deals. The Coldwell Banker listing for 521 Leisure Lane touts the approved plans, identifies the two parcel APNs and notes mezzanine space within the project.
City approval and permits
According to city records, the project, filed as P22-037, won approval from the Planning and Design Commission on March 27, 2025. At that same time, a Mitigated Negative Declaration was adopted for the proposal, as detailed in the city's Notice of Determination.
The Notice of Determination lists Boulevard Construction Inc., attention Farah Chaudhary, as the applicant. It identifies conditional use permits for a gas station with six fuel islands, tobacco retailing and beer and wine off-site sales, along with a tree permit to remove three private protected trees. The approval is tied to mitigation measures covering air quality, greenhouse gas emissions, hazards, hydrology and tribal cultural resources, which are attached as conditions of approval.
Where the project sits and what’s next
The property sits along the CA-160 corridor and is promoted as meeting freeway exposure and driver visibility needs in the public listing for the parcel. In other words, it is the kind of spot that aims to catch the eye of commuters and road-trippers in need of fuel or snacks.
Even with city approval in hand, the land is still being marketed for sale with the approved site plan attached, which suggests that actual construction will likely depend on securing financing or a tenant arrangement. The Coldwell Banker listing was updated on June 20, 2026, and it highlights the approved plans, EV charging provisions and a 2,200-square-foot mezzanine as selling points.
Legal and community considerations
Some of the flashier elements that residents have noticed in the plans, particularly the pharmacy and on-site arcade, would require separate tenant agreements and additional state or local licenses that go beyond simple site plan approval. The Planning and Design Commission record and meeting materials show that public comments and staff analysis were assembled into the administrative record during review, and mitigation measures were folded into the conditions of approval.
For highway-adjacent convenience projects like this, neighbors and traffic planners often zero in on lighting, noise and late-night activity. According to the public hearing materials, those concerns were addressed in the staff reports and environmental documents.
For now, the key unanswered question is who will actually build and operate the project. The Notice of Determination lists Boulevard Construction, with Farah Chaudhary as the contact, as the applicant and provides a developer contact for inquiries. City project contacts on the public agenda and related materials can be reached through the Community Development Department for file P22-037. This item will be updated if the applicant or the city releases further information on timelines or potential tenants.





