

























































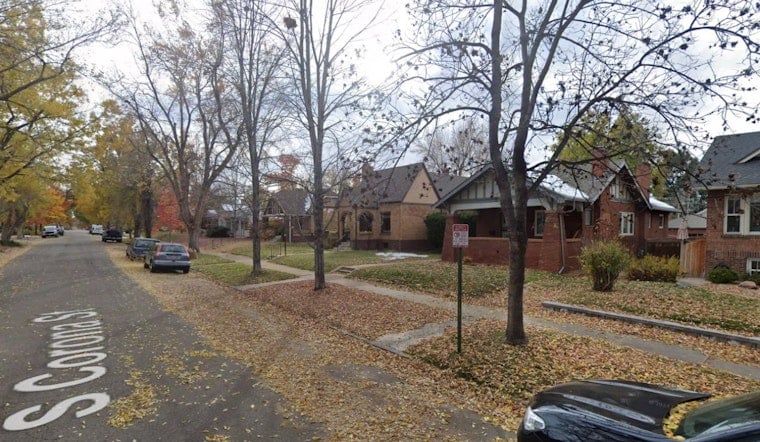
A century-old brick bungalow at 1211 S. Corona St. in Denver's West Wash Park is on track to become a 5,100-square-foot house with six bedrooms, two offices, a basement theater room and a rooftop deck — all without a single wall coming down to bare dirt. The homeowners bought the property for just over $1 million in May 2023 and chose to renovate rather than tear it down, even though the contractor overseeing the project says a full scrape would have been the easier path.
“It would have been a lot easier to scrape the lot and start from scratch,” Matt Plowman, general manager of Able Construction & Remodeling, told The Denver Post. Plowman, who has led the company since 2018, is managing the Corona Street project, which is expanding the basement downward instead of pouring an entirely new foundation and is expected to be completed in September. The transformation turns the original structure into a two-story home with an expanded basement while preserving the existing front porch.
Why Denver's Code Rewards Keeping the Bones
The math behind that decision comes down to how Denver's building code treats renovations differently than new construction. Per Denver's residential plan review supervisor Mikaela Firnhaber, additions and renovations must bring only the new or altered portions of a house up to current code, while a full teardown and rebuild must comply with the current building code in its entirety — covering energy efficiency, stairs, structural engineering and height limits. That distinction lets projects like the one on Corona Street keep the original foundation, framing, room dimensions, ceiling heights and setbacks largely as they are.
Firnhaber described a scrape-and-build as offering a blank slate, but that blank slate comes with a steeper compliance bill. The Corona Street project is instead salvaging matching brick for a new rear wall and preserving the 100-year-old brick that gives the house its character. The basement is being expanded to include 9.5-foot ceilings, replacing what was roughly a 7-foot ceiling before the work began, and the rooftop deck will require extra structural support to handle snow-load requirements and a hot tub.
Inspections and Timelines Favor Renovation
The regulatory path also tends to move faster for renovations than for ground-up construction. A typical remodel requires a handful of inspections, while new builds trigger more than a dozen, according to the Post's reporting. Denver's review timelines currently run about two weeks for additions and new construction, and interior remodels that do not expand a home's footprint often move through review within two days. Even so, permit review requirements can cause unexpected costs on custom projects, and homeowners may only discover requirements for retaining walls, rooftop decks, window wells, drainage, and lot grading once the permit review is already underway.
Those numbers track with the broader push behind Denver's newer permitting system. Mayor Mike Johnston established the Denver Permitting Office in April 2025 to centralize plan reviews across seven city departments, bringing together 280 staff members with a goal of completing reviews within 180 days, according to Engineering News-Record. Average major residential plan review times have since dropped from historic peaks exceeding 300 days to roughly 216 days by mid-2026, per PlanCheckerPro. Even with that improvement, large additions still demand extensive structural engineering, energy audits, and trade inspections.
A Cost Gap That Favors Good Bones
Cost is the other half of the equation. Renovating instead of building new typically runs about 15% to 20% less, offering a financial benefit when the existing structure has good bones, and Denver metro home additions generally run between $200 and $600 or more per square foot depending on structural engineering, foundation piering, and finish quality, according to Sustainable Design Build. That gap helps explain why high land values in neighborhoods like West Wash Park push owners toward expanding rather than relocating or rebuilding — median home prices there sat around $920,000 as of mid-2026, while the adjacent core Washington Park neighborhood ranged between $1.4 million and $1.65 million, per Redfin.
Denver's demolition rules add another layer of friction that renovation sidesteps entirely. Under city regulations, partial demolitions involving less than 40% of a home's total exterior wall area are folded into standard construction permits and skip a separate demolition review — a threshold the Corona Street project stays under by retaining its existing foundation. Full teardowns, by contrast, must undergo a citywide landmark review, and structures deemed to have historic potential can trigger a public notice and a 21-day community mediation period, as outlined in prior Hoodline reporting on Denver's demolition procedures. Complete scrapes also require utility shutoffs, asbestos inspections, neighbor notifications, and pre-demolition safety sign-offs before a final permit is issued.
Another Wash Park Remodel Nearly Doubled a Tudor
The Corona Street project isn't the only example of Denver owners choosing to build up rather than start over. Near City Park, Tectonic Design Build nearly doubled the size of a 1930s brick Tudor, expanding it from 2,550 to 5,000 square feet while adding a kitchen, dining area, primary suite, pool lounge, gym and outdoor pool. Kate King, design director of Tectonic Design Build, said renovating preserves character and story, and the firm's work on that home kept its iron stair railings and arched doorways intact even as the footprint grew.
Dylan Ochala, CEO of Tectonic Design Build, has also flagged how permit review requirements can create unexpected costs on custom projects — a challenge echoed on Corona Street, where engineered trusses are being used to allow interior walls to be removed without compromising the structure. A similar dynamic played out at 3645 and 3647 Lipan St. in LoHi, another project cited in the Post's reporting on renovation-versus-teardown decisions across the city.
Looking ahead, the cost calculus could keep shifting as building codes evolve statewide. Colorado legislation requires municipalities updating building codes after July 1, 2026, to adopt the Colorado Model Low Energy and Carbon Code or an equivalent standard based on the 2024 International Energy Conservation Code, according to the Colorado Energy Office. Denver's own 2022 Building and Energy Code already requires efficiency upgrades — including continuous insulation, duct leakage testing, and mechanical ventilation — for additions that grow a home's size by more than 30%, while allowing existing unaltered framing to remain as-built, a distinction that keeps renovation projects like the one on Corona Street on a different compliance track than a full scrape.




