

























































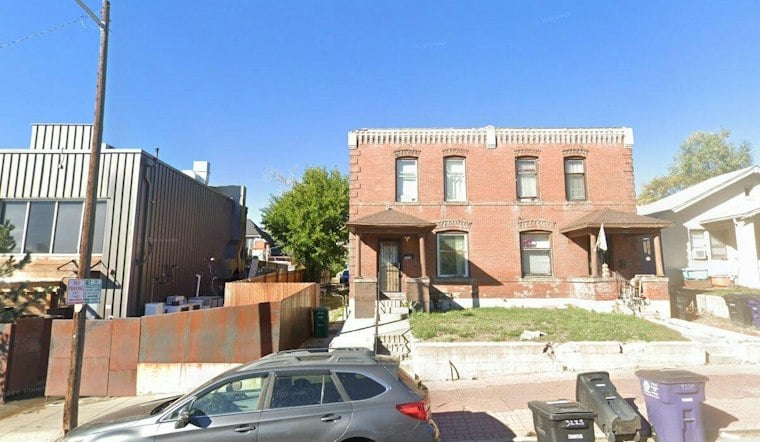
JG Architects Inc. has submitted two entirely different visions for the same stretch of land in Denver's Highland neighborhood, and the city's feedback could determine which one gets built. One plan calls for seven attached townhouses along North Pecos Street. The other would replace those homes with a three-story apartment building holding 20 units and ground-floor retail space.
The dual submission covers three parcels at 3225 to 3235 N. Pecos St., an 18,770-square-foot site that currently holds three existing residential buildings, according to city property records cited by The Denver Post. JG Architects Inc. submitted both concepts to the city on August 31 as part of a single concept review, and the firm did not respond to requests for comment, per the same report. Property records show the parcels are owned by three affiliated LLCs — 3225-3227 Pecos St. LLC, 3231 Pecos St. LLC, and 3233-3235 Pecos St. LLC — and identify Keene Smith as an affiliated individual, who also did not respond to requests for comment.
The applicant is not asking the city to pick a favorite between the two concepts. Instead, the request is for city guidance on the feasibility of each proposal, guidance that will help determine whether the developer eventually files a formal rezoning request. City feedback is expected to inform which development approach the developers ultimately choose, the Post's reporting notes.
Townhouses Versus a Three-Story Apartment Building
The townhouse concept would bring seven attached residential units fronting North Pecos Street, spread across 23,447 square feet of building area. Six of the townhouse units would rise three stories, while one would be two stories, and the plan excludes any commercial uses. Garages and vehicle circulation would sit behind the buildings rather than along the street.
The alternative multifamily proposal envisions a 30,897-square-foot building standing three stories tall, with parking located behind and within the development. Of the 20 residential units proposed, 11 would be studio apartments and nine would carry one bedroom and one bathroom each. The plan also includes three ground-floor retail spaces, though restaurant uses are expected to be infeasible at the site because it lacks sufficient parking and capacity for restaurant operations, according to project documents referenced in the Post's report.
Why the Unit Count Matters
The choice between seven townhomes and 20 apartments is not just architectural — it also presents different regulatory considerations. Denver's Expanding Housing Affordability ordinance, passed in June 2022, requires residential developments with 10 or more units to reserve 8% to 12% of those units as income-restricted for 99 years, according to Davis Graham & Stubbs.
That regulatory math helps explain why a developer might float two such different concepts for the same lot at once, testing whether the added density of an apartment building offsets the cost of complying with inclusionary housing rules and elevated construction costs. A 2024 study by the Common Sense Institute estimated that the 2022 ordinance had reduced net citywide housing permits by 2,890 to 3,180 units due to the added per-unit development costs compared with unconstrained neighboring suburbs.
Highland's Rising Housing Costs
The competing proposals arrive as Highland's housing market keeps climbing. As of August 2026, the median home listing price in the neighborhood stood at $870,000, while median monthly rents reached $1,997 — a 22.37% year-over-year jump, according to data from Realtor.com. Citywide, the picture looks different: mid-2026 market data put average apartment rent at $1,914, down 1.5% year over year, with one-bedroom units averaging $1,716.
Denver has also been trying to speed up how quickly projects like this one move through City Hall. The city established a unified Denver Permitting Office in April 2025 aimed at capping major residential review windows at 180 days, down from historical backlogs that had stretched past 200 to 300 days, according to Sustainable Design Build. Separately, planning officials reported in March 2026 that high construction costs, elevated interest rates, and cooling rent growth had prompted the city to propose a 36-month extension for site development plans approved through December 2025, amid a pipeline of roughly 40,000 units, about half of which had completed their site development plans, per Colorado Politics.
A Neighborhood Built on Low-Density Roots
Highland's character has long been part of debates over infill development whenever denser projects are floated for the area.
The city has also been considering housing and density issues elsewhere.
Nearby, rezoning activity has also emerged along Highland's corridors. Whether the Pecos Street site follows a similar rezoning path, or stays within current zoning under the seven-unit townhouse layout, remains an open question the developer has yet to answer.
The Pecos Street proposals follow other recent infill moves in the area, including a church's plan to raze its campus for new homes in neighboring West Highland.





