

























































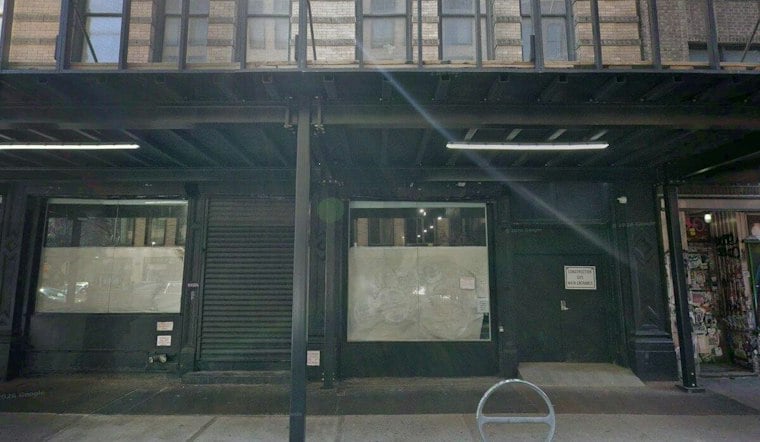
A six-story loft building at the corner of Bleecker and Mulberry streets is being converted into 11 luxury condominium units, complete with an entire floor devoted to wellness amenities including ice baths and a meditation room. But the more consequential story behind 43 Bleecker Street isn't the marble kitchens or the restored cast-iron columns — it's how developer Caedes Group satisfied the city's affordable housing mandate without building a single affordable unit on site.
The 46,310-square-foot building, originally constructed in 1896, is undergoing the conversion with interiors designed by Rigby & Rigby, according to New York YIMBY. Caedes Group's project is the first residential development in the SoHo/NoHo rezoning district to satisfy Mandatory Inclusionary Housing requirements by contributing nearly $6 million to the city's Affordable Housing Fund rather than constructing affordable units within the building itself, according to The Real Deal. That option exists under 2016 rules that let smaller projects — those with fewer than 25 units and under 25,000 square feet of residential floor area — pay a per-square-foot fee into the fund instead of building the units themselves, per the same report.
A Landmark Building's Long Road to Redevelopment
Designed by architect Ralph S. Townsend in the Classical Revival style for original owner Harry Chaffee, 43 Bleecker Street sits within the NoHo East Historic District Extension, built with steel, brick, limestone, and terra-cotta, according to the New York City Landmarks Preservation Commission. Because the building carries landmark protections, any exterior changes needed sign-off from city preservation officials before construction could proceed.
Landmark-approved plans from architect Noel Wong of ADB Associates and preservation consultant Higgins Quasebarth & Partners call for replacing the façade windows with double-hung aluminum-clad wood units matching 1940s historic photographs, adding rear balconies, and installing rooftop elevator bulkheads, the commission's materials show. The building's landmarked southern façade will remain intact as part of the conversion, and the project will add a new residential entrance and a revamped lobby, per New York YIMBY's reporting. The ground floor may also welcome a restaurant tenant in the adjacent frontage.
DLJ's Sale Reset the Building's Valuation
The building's path to residential conversion began in December 2023, when DLJ Real Estate Capital Partners sold 43 Bleecker Street for $35 million to an entity associated with 43 Bleecker LLC — a price cut from the $40.9 million DLJ had originally paid, according to Crain's New York Business. DLJ had previously explored repositioning the building for commercial office and retail use before deciding to sell.
Nearly three years later, the New York State Attorney General accepted the offering plan for 43 Bleecker Street in August, projecting a total sellout valuation of $94,225,000 across the 11 residential condos and four commercial units, per Marketproof. Sponsor Thomas Slaughter submitted the plan back in November 2025 under the name 43 Bleecker LLC, the same outlet reports.
Loft Details Meet Spa-Grade Amenities
Each home will retain original loft character, including restored cast-iron columns and barrel-vaulted ceilings reaching up to 13 feet, per New York YIMBY. Interiors will feature wide-plank white oak flooring, custom Italian warm oak millwork by Roa and Tabu, and air and water filtration systems, with select units getting gas fireplaces and saunas.
Kitchens will showcase hand-selected Calacatta Monet stone, an island, custom cabinetry, and Gaggenau appliances, while primary bathrooms will include travertine, radiant heated floors, and freestanding stone bathtubs, according to the same report. Building-wide, residents will get a 24-hour doorman, a private lobby and lounge, bike storage, and a landscaped rooftop.
The building's dedicated wellness floor is central to its marketing pitch: a Technogym fitness suite, a Pilates and yoga studio, a sauna and steam room, ice baths, hydromassage, and red light therapy alongside a Somadome meditation room, according to Off The MRKT. Caedes Group reportedly chose to cap the building at 11 units specifically to maximize space for those amenities, the outlet notes. Douglas Elliman's Erin Boisson Aries team will handle sales and marketing for the development, per New York YIMBY.
Community Groups Push Back on the Fund Buyout
Not everyone is celebrating the project's regulatory workaround. Soho Alliance and Village Preservation have criticized the use of the Affordable Housing Fund option, arguing that paying into funds that can be spent outside the neighborhood lets developers build fully luxury condos in affluent NoHo without creating any local affordable housing. Opponents contend the cash contributions undercut the entire purpose of the 2021 upzoning, which was meant to foster socio-economic diversity in lower Manhattan.
That tension reflects a broader pattern across the rezoned district. Despite city planners projecting the 2021 SoHo/NoHo/Chinatown upzoning would yield 3,500 new housing units, few ground-up residential developments have broken ground, largely because roughly three-quarters of the upzoned area sits within protected historic districts, as Hoodline previously reported. That landmark math is exactly why boutique loft conversions like 43 Bleecker Street, rather than new towers, dominate residential activity in NoHo.
Part of a Broader Conversion Wave
The economics behind 43 Bleecker Street also track with soaring office valuations in the immediate area. Office space in the Greenwich Village/NoHo submarket commanded an average asking rent of $94.96 per square foot in mid-2026, outpacing neighboring SoHo's $79.23 per square foot rate, Hoodline reported in its coverage of Chobani's vacant NoHo tower. Those high underlying land values help explain why a boutique conversion can support a nine-figure sellout.
The project also lands amid a citywide surge in adaptive reuse: Manhattan office-to-residential conversions reached 5 million square feet in 2025, the highest annual volume in the borough in two decades, per Hoodline's report on a Brooklyn loft sale near the Morgan Avenue L stop. Once finished, residents at 43 Bleecker Street will step out directly in front of an entrance to the Broadway–Lafayette Street/Bleecker Street subway station, served by the B, D, F, M, and 6 trains. The conversion is slated for completion in the latter half of 2027.





