

























































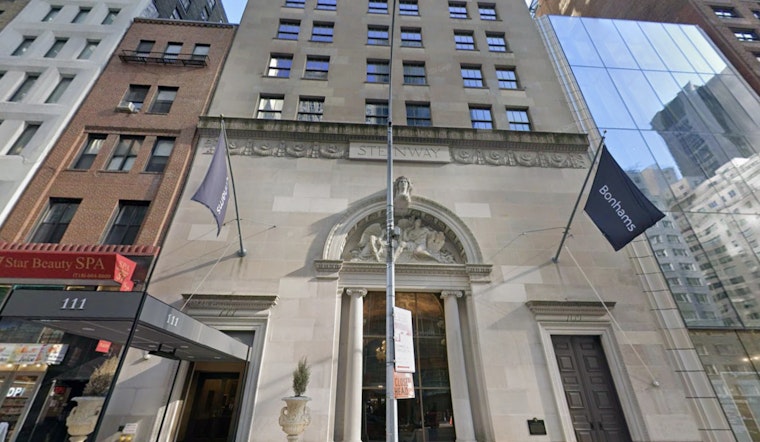
Bonhams has traded up in a big way, moving into a four-story flagship inside Steinway Hall at 111 West 57th Street and taking over a newly fitted 42,000-square-foot space. The relocation reunites the landmark rotunda with an active public cultural program and pulls the auction house’s cataloguing, photography, and client-facing teams under one roof. The expanded digs replace Bonhams’ smaller Madison Avenue showroom and give the house room to stage larger exhibitions and marquee sales.
According to Bonhams, the U.S. flagship officially opened on February 9, 2026, anchored by an 80-foot glass atrium that now serves as the main lobby and reception. The new headquarters spans four gallery floors and includes a daylight-filled triple-height gallery with two large auction rooms, plus a boardroom that overlooks the atrium. Bonhams says the space is designed to support a year-round slate of exhibitions, guest installations, and headline auctions.
Construction firm JT Magen oversaw the tenant improvement as construction manager, handling budgeting, scheduling, procurement, and final handover, while Gensler served as project architect and Design X Nada led interiors, according to New York Real Estate Journal. JT Magen project manager Bill Fusco described the fit-out as “a perfect melding of the modern and historic,” noting that the landmarked rotunda required especially tight coordination among the project team. Structural engineering was led by WSP, with MEP engineering handled by AMA Group, now operating as CMTA, per the trade outlet.
Design That Balances Old And New
Gensler’s redesign of Steinway Hall links the 1920s rotunda to a contemporary glass volume, using sightlines and restrained materials so the art, not the architecture, stays center stage. The atrium’s rippling accent wall, formed from corrugated GFRG panels, frames a pre-cast terrazzo grand staircase that leads up to a bright, triple-height gallery. Minimalist galleries and warm white oak finishes provide a neutral backdrop that can flex for different types of shows. Gensler notes that original mosaics and marble in the rotunda are preserved, while the new layout carves out flexible spaces for both exhibitions and auctions.
A Bigger Home For Bonhams
Bonhams’ 42,000-square-foot headquarters represents roughly a 30 percent increase over its previous 32,000-square-foot Madison Avenue showroom, the company states in its press materials. The move reunites Steinway Hall’s original first-floor showroom, which is protected under landmark status, with contemporary gallery space and public programming. Bonhams characterizes the upgrade as a way to “future-proof” its U.S. operations, while also bringing its full New York team, from cataloguing and photography to client services, into a single address.
What It Means For 57th Street And Collectors
The new flagship adds fresh energy to 57th Street’s cultural corridor, already anchored by Carnegie Hall and other institutions, by putting a major auction house squarely back in the mix. Observer reports that Bonhams opened with programming titled “Striking a Chord” and placed a historic Steinway piano on display ahead of future sales. For collectors and dealers, the additional gallery space and two on-site salerooms mean Bonhams can mount larger, cross-category auctions in New York City rather than routing more property to other sale locations.
For JT Magen and the design team, the project serves as another case study in fitting high-performance spaces into landmarked shells, where preservation requirements and modern building systems have to coexist. As the auction calendar gears back up, 111 West 57th Street now offers a public-facing venue where visitors can encounter sales and exhibitions in a restored, naturally lit environment that blends historic character with contemporary scale.



