

























































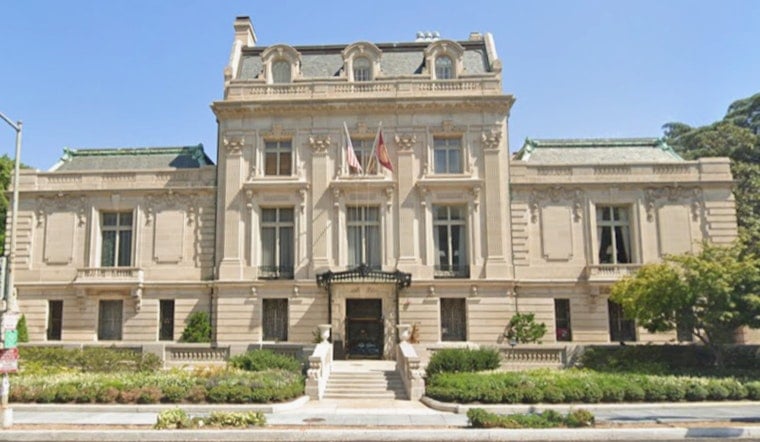
The Cosmos Club is under contract to acquire a nearby building in Dupont Circle and convert it into a mixed-use arts space with a public café, according to early reporting. The draft plan calls for adaptively reusing the structure to combine gallery programming, office space and a café open to neighborhood visitors. If it all comes together, the project would add a new public-facing arts destination right next to the club’s historic Massachusetts Avenue campus.
As reported by the Washington Business Journal, the club is under contract and pursuing an “adaptive reuse” conversion described as a “mixed-use arts space café.” The Business Journal story, published July 22, notes that the deal is still in an early phase and that detailed financial terms and a construction timeline have not been released.
What the Cosmos Club Is
The Cosmos Club is a private social club based in the historic Townsend House at 2121 Massachusetts Ave. NW, and it bills itself as a gathering place for people distinguished in science, literature, the arts and public service. The club’s own materials describe a warren of meeting rooms, dining spaces and gardens that have anchored this stretch of Massachusetts Avenue for decades, and the proposed expansion would be the group’s most visible move beyond its mansion in recent memory, according to the Cosmos Club.
Dupont's Arts Cluster
Dupont Circle already punches above its weight in arts offerings, from gallery programming at IA&A at Hillyer to more experimental shows in the subterranean Dupont Underground. Together they help anchor First Friday events and other neighborhood gatherings, a built-in audience that could easily spill over into a café-gallery concept, per listings from Dupont Underground.
Timeline and Permits
Because the project would involve both an eating establishment and a change of use, it will need D.C. building permits, zoning review and a Certificate of Occupancy before any café doors can open. The D.C. Department of Buildings outlines the required inspections, plan reviews and specific questionnaires, including an eating-establishment checklist, that typically come with adaptive-reuse projects. Those regulatory steps, along with any required historic-district or design reviews, can lengthen the schedule and influence how much of the building is open to the public and when, according to the D.C. Department of Buildings.
For now, the sale is still at the contract stage, and the finer points of hours, layout and public programming will emerge as filings and permits start to hit public records. We will keep an eye on permit applications and neighborhood review meetings as the project moves forward.




