

























































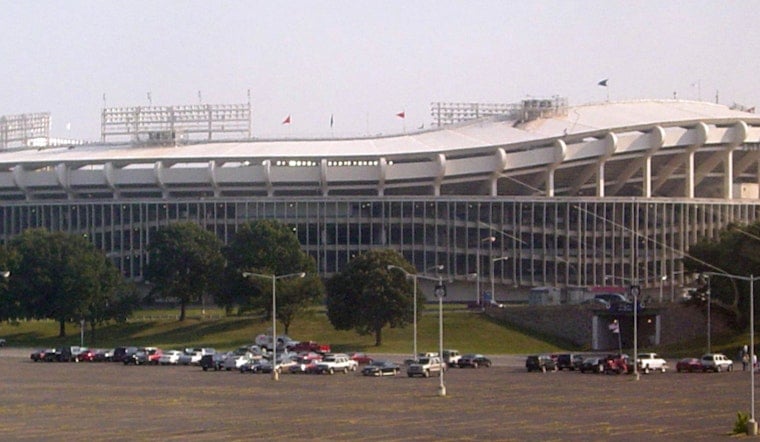
On Thursday, July 16, the U.S. Commission of Fine Arts handed the Washington Commanders' planned RFK stadium a cautious thumbs-up, calling the concept "almost there" while pressing the team to sharpen the east and west portals and rethink the bulk of a planned parking garage. Commissioners stressed that the building will sit in the same visual frame as the U.S. Capitol and other national monuments and pushed for stronger portal designs that feel at home in that company.
Architect tweaks draw praise and pushback
HKS, the project's lead architect, walked commissioners through recent design tweaks meant to "frame the opening" at the main entrance. The revisions include breaking the colonnade at the primary entry, swapping out concave arches for a series of horizontal elements, and adding a projected balcony that ties directly into interior spaces. Vice chair James McCrery argued that the design is "weakest where it needs to be its strongest" and warned that the stadium has to "hold up to your neighbors," meaning the Capitol and the Lincoln Memorial. The board granted concept approval for the stadium itself but singled out the east and west portals and the siting of the garages for further refinement, according to WTOP.
Federal review and the public record
The stadium proposal appeared on the Commission's July 16 agenda as a concept review for the Robert F. Kennedy site at 2400 East Capitol Street SE, and meeting materials show that the submission and earlier March comments are now part of the public record. The Commission's documents spell out the design rationale, elevations, and specific concerns about parking layouts, portal treatment, and weather protection for arriving spectators, according to the Commission of Fine Arts.
Renderings, context and timeline
Conceptual renderings released earlier this year depict a sweeping translucent roof and a grand colonnade that designers say is intended to align the stadium with the L'Enfant Plan's monumental axis, while keeping the structure's highest points visually deferential to the Capitol. The Washington Post covered the initial images and reported a projected opening sometime in the 2030 window.
Armory, garages and the neighborhood
Commissioners repeatedly questioned a proposed parking garage on the stadium's south side, warning that its massing could undercut the site's civic character and suggesting that the design instead mirror the nearby D.C. Armory. Project lead Brian Hanlon told the panel the Armory site "is being looked at now" for possible redevelopment once the National Guard vacates and said the relationship between the Armory, a western festival plaza, and the stadium entries remains central to the broader campus plan, as reported by WTOP.
Transit and neighborhood stakes
Officials and planners have flagged transit capacity, station operations, and pedestrian access as some of the biggest near-term challenges, with tens of thousands of people expected on event days and heavy reliance on Stadium–Armory Metrorail access. Per D.C. Metro eyes $400M transit upgrades, Metro staff and city officials are sketching roughly $400 million in entrance, circulation, and bus-rail upgrades, while the District expects to invest about $202 million for utilities, roadways, and a transit study tied to the RFK campus.
Next steps
The Commission asked the applicants to return with revised drawings that directly address the east and west portals and the parking garage before the project moves ahead in the review cycle. Although the CFA's recommendations are advisory, input from federal and city review bodies will shape the stadium's final look and the sequencing of the larger RFK campus redevelopment, according to the Commission of Fine Arts.





