

























































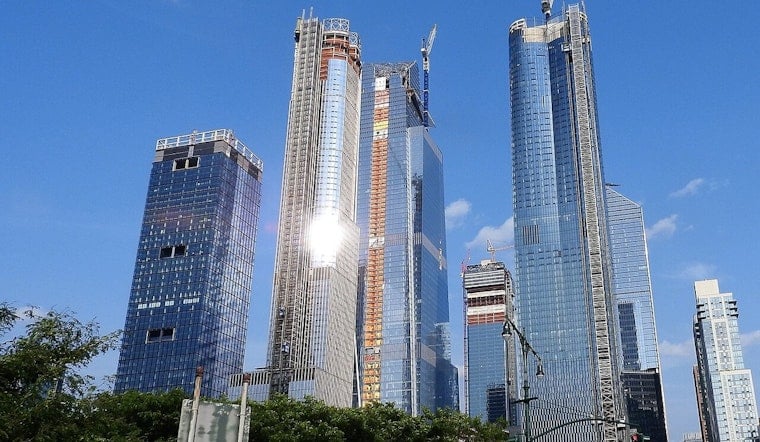
New York State is floating a plan to pack nearly 4,000 apartments onto two skinny blocks just north of Hudson Yards, according to state planning documents released this spring. The concept pairs an approximately 800-foot residential tower and a 400-key hotel on one parcel with two roughly 900-foot residential towers on the other, for about 3,950 apartments in total, roughly 1,185 of them permanently affordable, plus retail and community space.
The outline, contained in a Draft Scope of Work from Empire State Development, lays out 1,550 units at Site K and 2,400 units at Site 3HB, adding up to about 3,950 housing units, with roughly 1,185 set aside as permanently affordable. The same document calls for a roughly 400-key hotel, about 103,300 square feet of retail and 42,400 square feet of community facility space across the two sites. Construction is penciled in to start in 2027, with Site K shown as wrapping up in 2032 and Site 3HB in 2034.
The idea builds on a December 2024 announcement that tapped the Hudson Boulevard Collective, a team of BRP Companies, BXP (Boston Properties), The Moinian Group and Urbane Development, as the conditionally designated developer for state-owned Site K, according to a December 19, 2024 press release from Governor Kathy Hochul. That release also said the project would house a permanent home for the Climate Museum and include a roughly 60,300-square-foot Life Time fitness center inside the project podium.
What's on each site
Site K, the state-owned 418 Eleventh Avenue lot, is depicted as a two-building setup with a 68-story, roughly 800-foot-tall residential tower on top of a six-story base and a separate 36-story hotel tower. Both would sit above a tangle of below-grade easements and back-of-house space. Just to the south, Site 3HB, the privately owned 400 Eleventh Avenue parcel, would carry two towers rising from a five-story podium to around 900 feet and would hold the majority of the new apartments. Those layouts and the massing diagrams appear on Empire State Development.
How dense would this be?
Planning writer Norman Oder, after reviewing ESD’s scoping materials, calculated that the Site 3HB program would translate to roughly 2,200 apartments per acre and imply a floor area ratio in the high 30s before any tweaks. That would put the complex among the densest residential developments in the country. He also noted that the revised Site K plan bumps up the number of units from what was described in the earlier announcement, increasing both the overall housing output and the potential impact on the immediate neighborhood.
Developers and financing
The Hudson Boulevard Collective that won the Site K request for proposals in 2023 consists of BRP, BXP, The Moinian Group and Urbane Development, a group already tied in to the larger Javits and Hudson Yards block. Filings from BXP show that the joint venture linked to the neighboring 3 Hudson Boulevard refinanced its mortgage in October 2025 with a 108 million dollar senior loan, according to BXP’s SEC filing, a reminder that even in Midtown, access to capital is what decides whether big towers actually rise.
Next steps and questions for neighbors
Empire State Development has kicked off the State Environmental Quality Review process and held a March scoping meeting to launch work on an Environmental Impact Statement. Reporting and meeting records suggest the session drew only limited public testimony, a detail highlighted by Norman Oder. ESD has also told reporters that “No decisions have been made in regards to Site 3HB” and that the proposal remains preliminary and subject to refinement, which means the project’s ultimate size, design and mitigation measures are still up for negotiation as the Draft Environmental Impact Statement moves ahead.
Legal and planning implications
Because the proposal would proceed under a state General Project Plan rather than the city’s Uniform Land Use Review Procedure, it would skip the usual votes by the City Planning Commission and City Council, concentrating key decisions at the state level instead. That pathway can shorten the approval timeline, but it also gives more weight to the environmental review and the public comment period for nearby residents, Bella Abzug Park users and community groups who will be living with whatever finally gets built.





