

























































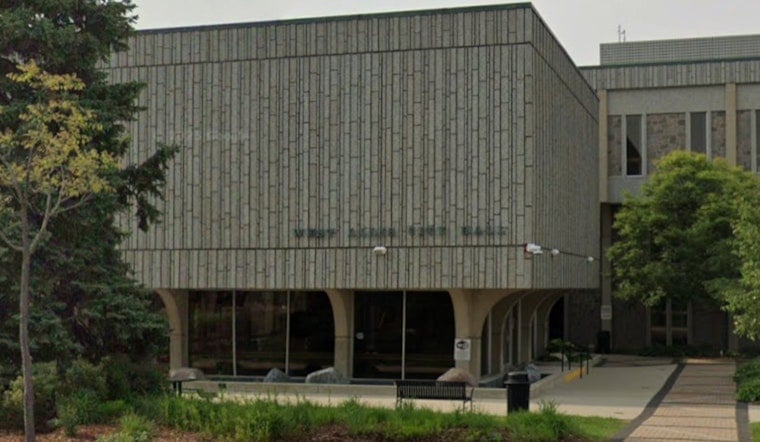
A $100 million proposal would bring up to 400 condominiums, townhomes and new retail space to the former Allis-Chalmers manufacturing campus in West Allis, marking the second phase of the Allis Yards redevelopment. The project is slated to begin construction in the second quarter of 2027, with a review date set for Wednesday.
The plan comes from Cobalt Partners LLC, the Milwaukee-based development firm behind the first phase of Allis Yards, as reported by Milwaukee Journal Sentinel reporter Tom Daykin. Cobalt Partners was founded in 2005 by President and CEO Scott Yauck and now manages a commercial real estate portfolio exceeding $750 million across southeastern Wisconsin, according to Marquette University. The firm has also led other suburban mixed-use projects in the region, including 84South in Greenfield and Whitestone Station in Menomonee Falls.
The site sits on land once occupied by Allis-Chalmers, the heavy-machinery manufacturer that operated more than 650,000 square feet of facilities there and was historically West Allis's largest industrial employer, per background compiled by RINKA. The first phase of Allis Yards already reshaped the area around S. 70th Street and W. Washington Street, anchored by a 128-room Home2 Suites by Hilton hotel and The Apiary, a 248-unit market-rate apartment complex, according to the Milwaukee Business Journal.
Cleaning Up Decades of Industrial Legacy
Turning a former heavy-manufacturing site into housing required extensive environmental remediation. The Wisconsin Department of Natural Resources awarded a $2 million Brownfield Revolving Loan Fund grant to LxL Allis Yards LLC in 2024 to support cleanup work on the former Allis-Chalmers property.
In October 2024, the state agency approved a Remedial Action Design Report for Lot 1 of the site, mandating site-wide capping, foundation vapor barriers and sub-slab passive vapor mitigation systems to address volatile organic compound and soil vapor risks. The redevelopment also falls within West Allis Tax Incremental District No. 16, created under the city's S. 70th St. and W. Washington St. Corporate Office Corridor Plan, a financing tool the city has used repeatedly to draw private investment to former industrial parcels.
A Milwaukee Firm's Vision for the Corridor
Milwaukee-based architecture and urban design firm RINKA, led by founder Matt Rinka, designed the master plan and architectural concept for Allis Yards. The firm's broader regional portfolio includes prominent Milwaukee landmarks such as The Couture, The Moderne and the Deer District surrounding Fiserv Forum.
West Allis has traditionally been defined by single-family homes and older rental stock, and the addition of up to 400 owner-occupied units would notably expand its housing mix. Census Bureau American Community Survey estimates for 2020–2024 put the city's population at 59,612, with a median household income of $67,611 and a median owner-occupied home value of $203,800. The same data shows a citywide homeownership rate of 55.5% and a median gross rent of $1,007 a month.
Part of a Broader West Allis Building Wave
Allis Yards Phase 2 isn't the only major residential push underway in West Allis. Mandel Group is seeking city aid for SoNa Lofts, requesting $10.6 million in city-backed financing for a second phase near the West Allis Farmers Market that would add 117 apartments and a clubhouse amenity building.
Several questions remain unresolved ahead of the project's next steps, including final approval from the West Allis Common Council, exact pricing for the condominiums and townhomes, and whether the Q2 2027 construction timeline will hold. For now, the former industrial corridor that once hummed with Allis-Chalmers machinery is poised for another chapter, this time centered on families and homeowners rather than factory shifts.





