

























































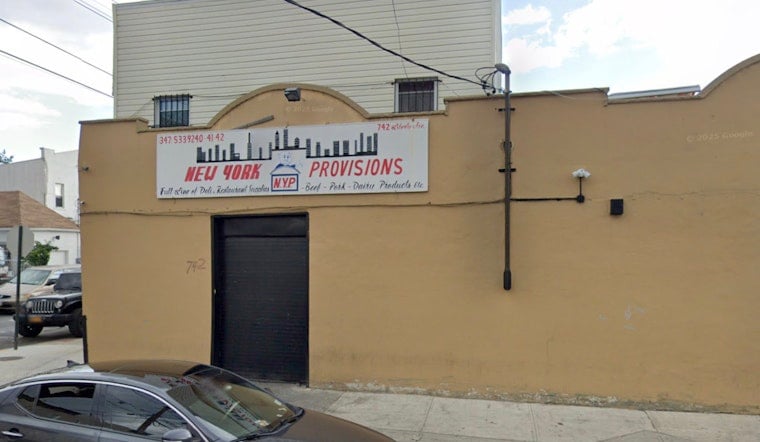
A weathered two-story commercial building at the corner of Liberty Avenue and Essex Street in East New York could soon be replaced by a seven-story residential structure with 40 apartments. Permits were filed for the project at 320 Essex Street, also addressed as 742 Liberty Avenue, proposing a mixed-use building that would tower over the surrounding low-rise commercial corridor near the Shepherd Avenue subway station.
According to New York YIMBY, the proposed development would rise 65 feet and include 27,158 square feet of residential space alongside 2,065 square feet of commercial space, for a total of 29,223 square feet. Architect Muzaffar Jamal of Architectural Concept is listed as the architect of record, and the building is expected to use a steel-based structural system with a cellar but no accessory parking. Based on the average unit scope of roughly 678 square feet, the 40 residences are most likely rental apartments, though no estimated completion date has been announced and demolition permits for the existing structure have not yet been filed.
Property owner Balkar Singh, who is affiliated with Royabi Design Inc., is listed as the owner behind the applications. Singh purchased the 7,109-square-foot lot for $1.725 million in November 2024 from seller Ricardo Garced, in a deal brokered by Investment Property Realty Group, according to Traded. The sale valued the parcel at roughly $242 per square foot before any permit filings were submitted.
From 1935 Warehouse to Seven-Story Mixed Use
The site currently holds a two-story, 7,109-square-foot commercial building constructed in 1935 that previously served as storefront retail and warehouse space, per LoopNet listing data. The corner lot carries 76 feet of frontage along Liberty Avenue and 119 feet along Essex Street. That scale of frontage helps explain why the parcel can accommodate a building nearly nine times taller than what stands there now.
The lot is zoned R6A for medium-density residential use, layered with a C2-4 commercial overlay that permits mixed-use buildings of six to eight stories and a maximum floor area ratio of 3.6, according to the New York City Department of City Planning. That overlay allows ground-floor commercial space while the R6A contextual zoning governs the building's height and bulk, setting up the seven-story, dual-use design now proposed for the corner.
Roots in the 2016 Rezoning
The zoning that makes this project possible traces back to the April 2016 East New York Rezoning, a roughly 190-block overhaul that created the city's first Mandatory Inclusionary Housing area, per the city planning department. Ten years later, the neighborhood has produced nearly all of its original 15-year target of 6,500 new residential units, with almost two-thirds built or preserved as below-market affordable housing, the Brooklyn Eagle reported.
That pace of construction is unfolding against a backdrop of real affordability strain. East New York's median annual household income was $56,523 in 2024, with about 21.4% of residents living below the federal poverty line, according to Census Bureau data compiled by Point2Homes. NYC Health Department survey metrics show that 55.3% of renter households in the neighborhood are rent-burdened, spending 30% or more of their gross income on housing costs — a figure that fuels close community attention to unit pricing whenever a new building like this one gets proposed.
Architect's Local Track Record
Jamal has designed several other small-to-midsize residential projects in Brooklyn, including a 10-unit building at 717 Sutter Avenue and a three-unit property at 490 Jamaica Avenue, per past reporting from New York YIMBY. His firm has a pattern of handling infill residential applications of similar scope across the borough.
The proposed building sits close to the Shepherd Avenue subway station along Pitkin Avenue, which serves the C train and originally opened on November 28, 1948, as part of the IND Fulton Street Line's eastern Brooklyn extension. That 1948 extension helped open up eastern Brooklyn to denser residential growth, a pattern the 320 Essex Street proposal now extends nearly eight decades later.
Part of a Wider Corridor Shift
The 320 Essex Street filing fits into a broader 2026 wave of mixed-use projects rising along East New York's commercial strips. Hoodline recently reported on an 11-story tower planned nearby at 2273 Pitkin Avenue, another example of a low-rise commercial lot being slated for multi-story residential replacement. Together, the projects suggest that industrial and auto-oriented parcels along East New York's avenues are steadily giving way to multi-family housing.
Several open questions remain about the Essex Street project. It is not yet known whether Singh will pursue financing subsidies through the city's Department of Housing Preservation and Development, how many of the 40 units would fall under Mandatory Inclusionary Housing requirements, or when demolition permits for the existing 1935 structure might be filed.





