

























































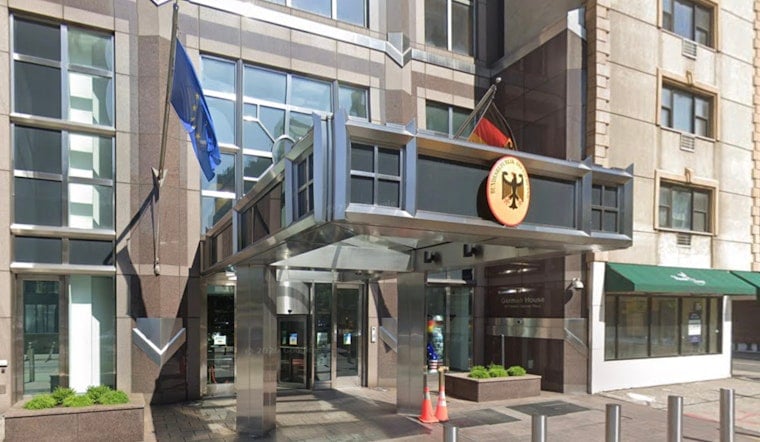
The 23-story German House tower at the southwest corner of First Avenue and East 49th Street is due for a dramatic facelift, with newly released renderings showing its current monochrome gray exterior replaced by a color-banded glass curtain wall in gray, white and dark red. The building, just north of the United Nations headquarters in Turtle Bay, has served as Germany's diplomatic hub in New York for three decades, and the renderings mark the first public look at what officials hope will be a striking, energy-efficient overhaul.
The redesign grew out of an international architecture competition run by the Federal Republic of Germany through contracting authority Bundesbau Baden-Württemberg, which tapped Berlin-based Sauerbruch Hutton as lead designer and Chicago-headquartered Studio Gang as general planner and architect of record to oversee the project locally, according to ArchDaily. As reported by New York YIMBY, the new renderings were produced by Artefactorylab and show the building's existing sidewalk canopy removed along with taller entrance windows meant to boost natural lighting.
The tower, standing 325 feet tall with roughly 113,000 square feet of gross floor area per Sauerbruch Hutton, was originally designed by SLCE Architects in the mid-1990s. It has housed the offices of Germany's Permanent Mission to the United Nations and its Consulate General ever since, along with affiliated organizations including the German Academic Exchange Service and various cultural partners, per the Federal Foreign Office. For Sauerbruch Hutton, the project represents its first undertaking in the United States, partner Lina Lahiri confirmed to ArchDaily.
A Colorful Break From the Building's Gray Past
The current facade is a flat, monochrome gray, as shown in Google Maps imagery of the existing cladding cited in the yimby report. The planned glass curtain wall would frame the tower in an irregular pattern of gray, white and dark red spandrels, a shift Dezeen describes as intended to project a more open, democratic civic presence and brighten the streetscape, according to Dezeen. A German flag will continue to fly atop the building's flat roof, per the yimby account.
Beyond the exterior, the design team has planned significant interior changes. Bustler reports that the overhaul includes a mid-tower sky lobby with a vertical garden meant to serve as a shared meeting point for Consulate General and UN Mission staff, a two-story restaurant spanning the 24th and 25th floors, and a lightweight garden pavilion on a sheltered roof terrace, according to Bustler. New York YIMBY also notes the building will gain a landscaped terrace atop its flat roof.
Solar Panels and an Adaptive Reuse Strategy
The new facade will integrate building-integrated photovoltaics on the tower's most exposed surfaces to generate renewable energy on-site, paired with a double-skin box-window system that combines solar shading with operable windows for natural ventilation, per the same ArchDaily account. The recladding is also expected to improve the building's ventilation systems overall, according to the yimby report. That facade engineering is designed to balance strict security requirements for diplomatic posts with environmental performance, the outlet notes.
Rather than demolish and rebuild, the design team chose adaptive reuse, preserving the tower's existing structure to significantly cut the embodied carbon emissions tied to new construction, Bustler reports. The approach reflects a broader effort across Turtle Bay and East Midtown, where aging office buildings that house diplomatic and international tenants are being extensively renovated for better energy performance and tenant appeal — a pattern Hoodline previously reported at One Dag Hammarskjöld Plaza, a 50-story tower two blocks west that was acquired for $270 million and received $60 million in capital improvements this year to support its own UN mission and consulate tenants.
No Construction Timeline Yet
Despite the detailed renderings and a finalized design team, no construction timeline or municipal permitting milestones for 871-873 First Avenue have been publicly disclosed, according to New York YIMBY. Neighborhood transit access remains straightforward in the meantime: the Grand Central-42nd Street station serves the 4, 5, 6, 7 and S trains and connects to Metro-North and the Long Island Rail Road, while the Lexington Avenue-53rd Street station serves the 6, E and F trains, per the outlet's report.



