

























































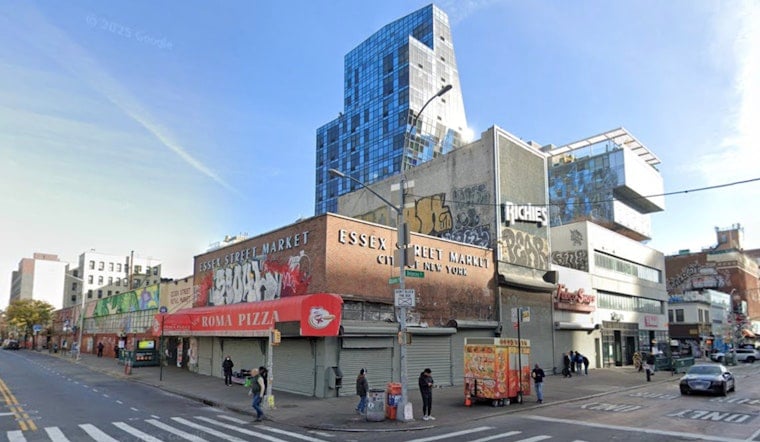
The former Essex Street Market site on Manhattan’s Lower East Side is finally getting a new look — and a much bigger future. A proposed 10-story building would bring 99 rental apartments, 26 permanently affordable homes, ground-floor retail, and long-awaited elevator access to the subway station below.
The newly revealed rendering shows a long, narrow building with staggered windows, a wavy visual effect, upper-floor setbacks, terraces, and a flat roof, according to New York YIMBY. Designed by S9 Architecture and developed by BFC Partners, the project would span the block between Delancey and Rivington streets and include 15,000 square feet of commercial space.
The Subway Upgrade Is The Other Big Story
The development is being paired with a major overhaul of the Delancey Street–Essex Street station complex, which serves the F, J, M, and Z trains. In an announcement from New York State, officials said the project will support three elevators so riders can make all station connections and transfers without stairs.
The station serves roughly 68,000 riders daily, and the accessibility work is being funded through congestion-pricing revenue. The developer will provide an easement for the MTA, allowing the transit agency to build a new entrance and expand the station’s escalator landing.
For Lower East Side residents, the project also marks the end of the former Essex Street Market building. The Lo-Down reported in April that workers were already clearing debris from the old one-story structure, which housed the market until vendors moved into the newer Essex Market space across Delancey Street in 2019.
99 Rentals, 26 Affordable Homes And A Fee Fight
The apartment mix is planned to include 15 studios, 35 one-bedrooms, 35 two-bedrooms, and 14 three-bedrooms, with affordable units available to households earning between 37% and 130% of area median income, New York YIMBY reports. Planned amenities include a fitness center, children’s playroom, bike storage, pet spa, co-working lounge, outdoor space, in-unit laundry, and even a golf simulator.
That last amenity may be easier to picture than the rent math. At a July Community Board 3 presentation, The Lo-Down reported that tenants would face a fixed amenity fee, prompting Land Use Committee Chair Damaris Reyes to ask the developer to consider a sliding scale. The project team is also targeting multiple retail tenants, with food, beverage, and experiential businesses under consideration.
Demolition is expected to begin this fall, with the development team hoping to hand over the MTA easement by the end of 2027 and complete the building in fall 2029. After years of delays, the project is now poised to replace a long-empty market shell with a residential building that could reshape both the block above ground and the transit hub beneath it.



