

























































SouthPark is about to get a skyline-sized bet on Charlotte’s office future: a planned 19-story tower that could rise nearly 275 feet across from SouthPark Mall. The project would add a major office block, hundreds of apartments and a new retail-and-public-space hub to one of the city’s busiest suburban business districts, though the office tower still needs tenants before it gets a construction date.
Hines announced The Gallery SouthPark as its first ground-up development in Charlotte, according to The Charlotte Ledger. The mixed-use project is planned as a joint venture with Harris Land and would include a 250,000-square-foot office tower, a 19-story apartment building with 302 units, roughly 50,000 square feet of retail and a plaza featuring public art.
A 275-Foot Ceiling Across From SouthPark Mall
Charlotte approved Hines’ rezoning request in February, clearing the way for a redevelopment that can include office, residential, retail, restaurant and fitness uses. The city’s approved development plan allows buildings up to 275 feet and calls for replacing aging suburban-style structures and surface parking with a more connected, mixed-use layout, including a public-facing private street connection.
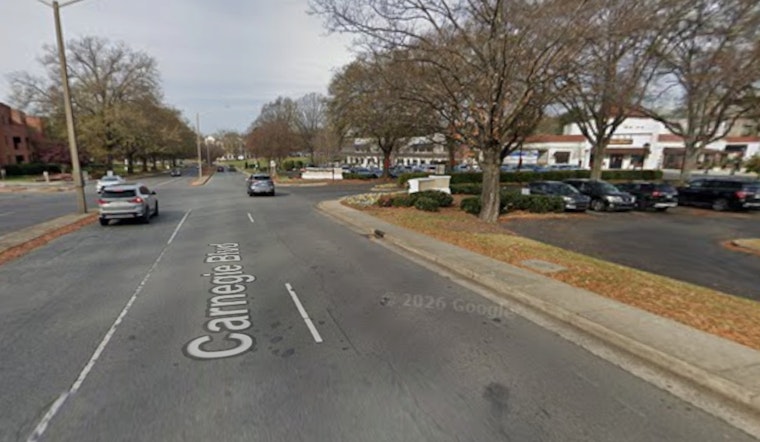
The site covers the Rooster’s Wood-Fired Kitchen property and the neighboring former Wendy’s and Bojangles parcel along Carnegie Boulevard. The height allowance would make the proposed office building SouthPark’s tallest, although the project remains in conceptual design rather than active construction.
The Office Tower Needs Tenants Before It Needs Cranes
Hines has hired JLL brokers John Ball, Karah Tanneberger and Claiborne Mulhern to market the office space, but the developer says a certain amount must be preleased before work can begin, The Charlotte Ledger reported. Hines has not disclosed the exact preleasing threshold, saying financing conditions and the credit quality of prospective tenants will help determine when the tower can move forward.
The building is being designed to accommodate either one full-building tenant or several companies, with an outdoor private terrace on every floor and two terraces on the penthouse level. That amenity package is aimed squarely at the premium end of a market where companies are increasingly hunting for newer, better-located space rather than simply the cheapest available square footage.
Charlotte’s Office Market Is Finally Giving New Supply A Shot
There is at least a market argument behind the ambitious plan. Colliers’ 2026 first-quarter report found strong leasing activity, including JPMorgan’s 137,000-square-foot SouthPark lease, while overall office vacancy fell to 16.6% and newer Class A properties posted much lower vacancy.
JPMorganChase separately announced that its new SouthPark office at One Piedmont Town Center will occupy roughly 145,000 square feet across five floors and eventually accommodate more than 1,000 employees. The company expects employees to begin moving into the space in early 2028, adding a very large, very local example of the demand Hines is hoping to capture.
Carnegie Boulevard Is Becoming SouthPark’s Development Spine
The Gallery would join a broader wave of office and mixed-use projects reshaping the Carnegie Boulevard corridor. The Charlotte Observer reported that Amwins is moving ahead with a 15-story headquarters tower at Sharon Road, while Hines’ rezoning creates another potential high-rise project near SouthPark Mall.
For now, the important milestone is not a groundbreaking ceremony but a leasing commitment. SouthPark may be preparing for a taller skyline and a more walkable district, but the first companies willing to sign on will determine whether The Gallery becomes Charlotte’s next major office address or remains an ambitious rendering.





