

























































Alexandria city leaders released the full working draft of the Duke Street Land Use Plan on Monday, kicking off a 30-day public comment period for a document that would reshape the four-mile corridor from Alexandria Union Station to the future Landmark/West End development near Van Dorn Street. It is the first comprehensive update to land-use guidance for the corridor since 1992, and it arrives packed with new density allowances, affordable housing mandates, and park space aimed at a stretch of the city that has grown largely without a unified plan for more than three decades.
According to DC News Now, the draft was the subject of the ninth community meeting held as part of the city's ongoing effort to update its comprehensive land use plan. The document requires more affordable housing, enables more housing and ground-floor retail in designated opportunity areas, and adds new local street connections, while also expanding the corridor's bicycle and pedestrian network. Per that same report, the plan proposes roughly nine acres of new neighborhood parks and trails, four miles of new bicycle facilities, 1.25 miles of new trails, and 1.8 miles of new streets.
The release itself follows a timeline first laid out by The Alexandria Brief, which reported that the 30-day comment window runs through October 28, ahead of formal consideration and potential adoption by the Alexandria City Council in late 2026 or early 2027. Under the draft's proposed guidelines, residential developments in designated Affordability and Growth Areas along Duke Street would need to set aside at least 10% of new residential square footage above base zoning as committed affordable housing, with those units reserved for households earning 60% of Area Median Income.
Height and Density at Key Commercial Sites
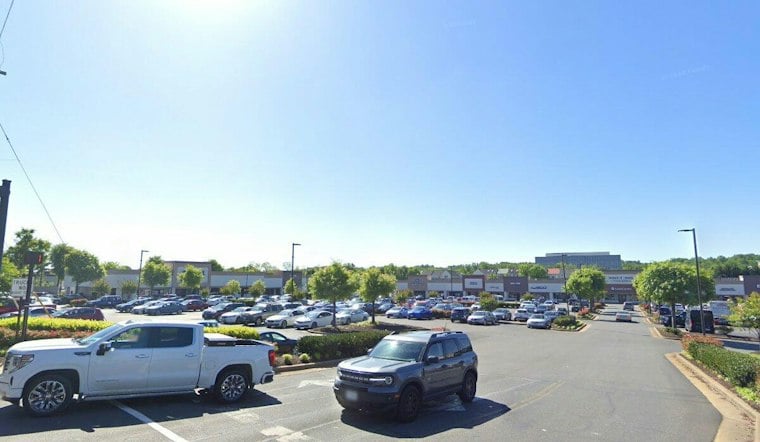
The plan identifies several commercial opportunity sites for potential redevelopment with building heights permitted up to 150 feet, including the Alexandria Commons shopping center at 3101 Duke Street and commercial parcels east of Telegraph Road, according to ALXnow. City planners are aiming to add housing supply on commercial land specifically to avoid displacing existing residential tenants along the corridor.
That anti-displacement framing matters because of who already lives along Duke Street. City demographic data cited by the City of Alexandria shows 67% of households in the planning corridor are renters, compared with 58% citywide, and 70% of the corridor's housing stock was built between 1960 and 2000. The corridor currently supports roughly 600 small businesses alongside large market-rate complexes like the 2,100-unit Foxchase apartment community, and city staff are reportedly coordinating directly with Foxchase's property owners to implement long-term affordability protections.
Planners Say Feedback Shaped the Final Draft
Christian Brandt, an urban planner with the City of Alexandria, said the planning document details building density, identifies neighborhoods enabled for redevelopment, and pinpoints locations where development makes the most sense. Brandt said the draft plan synthesizes feedback from previous meetings and public engagement into one document, and added that the plan is intended to be strong enough to provide guidance while remaining flexible enough for future changes.
Not everyone at the meeting was satisfied with how that feedback was reflected. Some attendees said the city did not incorporate all resident input, and Carter Fleming said the plan has not changed much from previous iterations, questioning which resident suggestions were actually incorporated into the document. City planners countered that feedback requesting more shade along roads and parks was incorporated into the full draft plan. Community members can continue commenting on the draft through November 13, and that feedback will be shared with the Planning Commission and City Council ahead of December public hearings.
Transit and Design Rules Baked Into the Corridor
The land-use plan also directly incorporates the Duke Street In Motion Bus Rapid Transit concept adopted by City Council in summer 2023, mandating that new private redevelopments along the corridor dedicate right-of-way for future transit lanes and stations. Those transitway concepts themselves are fixed and will not be re-evaluated during this land-use process, per the City of Alexandria.
Design standards in the working draft also limit continuous building lengths to 300 feet, discourage new surface parking, and require structured parking to be placed underground or wrapped behind active street-level uses, with preferred exterior materials like brick, terracotta, and stone specified in the document, per the same Alexandria Brief report.
Linked to the West End's Billion-Dollar Transformation
The western terminus of the Duke Street planning area connects directly into the 52-acre WestEnd mega-development at the former Landmark Mall site, where vertical construction broke ground in June on the 390-unit Aspect apartment building alongside the future $1 billion Inova Alexandria Hospital, according to the Fox Homes Team. The relocated hospital campus is slated to open in 2028 with more than 2,000 healthcare staff.
Workforce housing is already moving through the pipeline near that western edge. A 275-unit workforce housing development proposal for WestEnd Block D moved to the Planning Commission in autumn 2025, with 80% of its units restricted to households earning between 80% and 120% of Area Median Income, ALXnow reported. Developer Foulger-Pratt had requested a reduced parking allocation for that project to maximize residential space.
The corridor has been in the news for other reasons recently too — Duke Street lanes reopen after crash near I-395 earlier this month, a reminder of the roadway safety concerns the Duke Street In Motion transit redesign is also meant to address. With the comment period now open through October 28, the coming weeks will determine how much of the current draft survives before it reaches the Planning Commission and City Council for the December hearings.


