

























































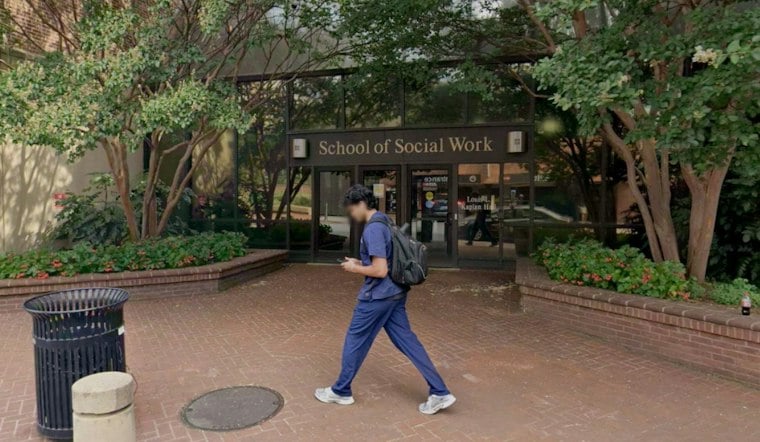
The University of Maryland School of Social Work building is still under construction and is scheduled to welcome its first students in fall 2027. Before it opens, the six-story, 127,400-square-foot project has received an Excellence in Design Award from AIA Maryland in the Unbuilt Architecture — Commissioned category, recognizing Ballinger’s work, according to The University of Maryland, Baltimore.
The AIA Louisiana jury praised the building’s exterior, the university announcement says. UMB also says the design process included town halls, workshops, surveys and group discussions with students, faculty and staff. The university broke ground on the project on October 17, 2024, with a stated capital investment of $120 million, a milestone Hoodline covered at the time.
From a Boxy Concept to Rounded Corners
The building occupies a site at North Greene and West Lexington streets, bounded by Saratoga Street to the north, Greene Street to the east, Lexington Street to the south and Pearl Street to the west, according to Baltimore Fishbowl. When it opens, the building will bring together a school that has operated across four locations, including its Master of Social Work and PhD programs.
Architect Michael Dougherty said the design changed from an early squared-off concept after then-new dean Judy Postmus advocated for a warmer, more dynamic building. UMB says the resulting plan includes rounded corners, a bright atrium and public spaces intended to feel welcoming. Postmus became UMSSW’s seventh dean and second female dean in July 2020, during the pandemic, and led the collaborative design process.
Community Access Built Into the Ground Floor
The award recognizes a design that UMB says reflects social work values, including community access, equity and trauma-informed design. Plans include street-level access to community services, gathering areas and an elevated outdoor space for events and collaboration.
The planned facilities include indoor bicycle parking and showers, a sacred space for prayer, a café, a nursing room for mothers, an adult changing station and a foot-washing station. The project also includes two commissioned artworks: Kipp Kobayashi’s suspended lobby installation, Through the Mirror, for the three-story atrium, and a mural by LaToya D. Peoples at the Greene Street entrance.
Chasing Net-Zero and LEED Platinum
UMB says the project will use geo-exchange technology for heating and cooling, with wells beneath the building—a first for a building in downtown Baltimore and, the university says, statewide and within the University System of Maryland. The plans also include rooftop solar panels and a stormwater runoff recycling system, as well as displays explaining the building’s sustainability features.
The building is designed to become the first in downtown Baltimore and the University System of Maryland certified for operational net-zero carbon emissions. UMB says it is designed to meet at least LEED Gold standards, with aspirations for LEED Platinum and Zero Energy certification. Those certifications are not yet settled: public building certifications are issued after construction is complete and energy performance can be measured.
The project reached a major construction milestone on February 25, 2026, with a ceremonial steel beam topping-off ceremony that marked structural completion, following the October 2024 groundbreaking. Justin Hanna is coordinating the school's eventual move into the finished building.
Praise From the Project's Backers
Dean Postmus congratulated Ballinger and the other professionals involved, saying the building’s spaces and sustainable design echo social work values. Rob Voss said the award recognizes the work of Ballinger and its consultants as well as university and University System of Maryland partners.
The project team includes Ballinger as design team and mechanical and electrical engineer; the University of Maryland, Baltimore as owner; Whiting-Turner as general contractor; Site Resources Inc. as civil engineer; Ballinger and Columbia Engineering as structural engineers; and Mahan Rykiel Associates as landscape architect. According to earlier reporting cited by the university, the building is designed to use 65% less energy than a standard structure of equivalent footprint and eliminate operational fossil fuel reliance.
The building is also part of UMB’s broader multi-year effort along West Lexington Street to work with private developers on housing, retail and research space near the new Maryland Department of Health headquarters, a vision The Daily Record outlined when the project broke ground. UMB also considered walking access to Maryland Transit Administration subway and light rail stations downtown when selecting the site.
The project in UMB’s wider climate and community work
The building’s emissions goals sit alongside broader commitments: UMB says it pledged carbon neutrality by 2050, while Maryland’s Building Energy Performance Standards require net-zero direct greenhouse gas emissions from buildings by January 2040, according to UMB Facilities and Operations. These are institutional and state targets; the new building’s planned performance is not yet measured, and its certifications remain pending construction and evaluation.
The school also operates community-facing programs beyond the planned building. Its 2026-2027 Practicum Program Manual says the Positive Schools Center leads 12 Community Schools in Baltimore City, offering services that include health and mental health support, after-school enrichment and parent programming, according to the University of Maryland School of Social Work.




