

























































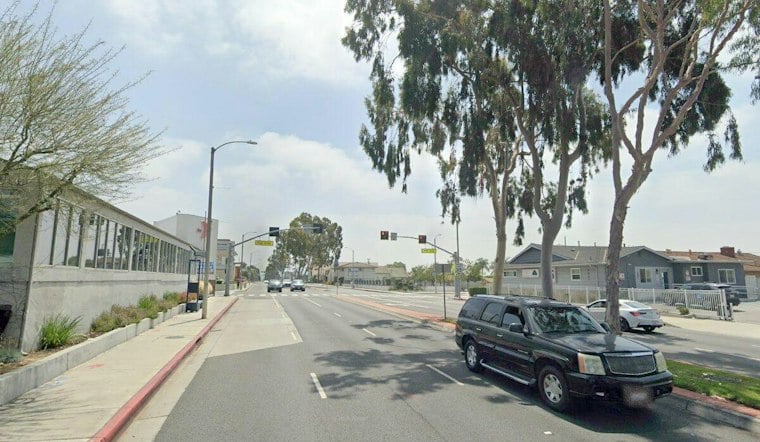
A mixed-use building is finally climbing out of the ground at 8000 Beverly Boulevard in Beverly Grove, just west of Fairfax Avenue, with construction now reaching the second floor above ground nearly two years after work first began. The six-story project, developed by South Park Group, will eventually include 56 studio, one-bedroom and two-bedroom apartments alongside one accessory dwelling unit.
The project has been a long time coming. According to Urbanize LA, the development at 8000 W. Beverly Boulevard was approved back in 2018, and construction required demolishing a commercial building that previously occupied the site, according to LA YIMBY. Now that the podium-style structure has broken above street level, neighbors are getting their first real look at what will eventually rise on the site: a contemporary building with a large amenity deck.
What's Planned for the Site
Beyond the apartments, the project calls for 1,375 square feet of ground-floor retail space and subterranean parking for more than 30 vehicles. Plus Architects is designing the building, per the same outlet's reporting. The development sits next to a recently completed senior housing complex at Beverly and Crescent Heights boulevards, and near the former Fairfax Theatre site, where walls still stand but where plans for a new mixed-use building have failed to materialize, the report notes.
The affordable-housing component of the project stems from density-bonus incentives, which allow a larger building than would otherwise be permitted under zoning rules. In exchange, six apartments will be set aside for very low-income households, and the applicant agreed to provide two additional moderate-income units as a condition of approval.
Earlier Versions Looked Different
The project's scale has shifted considerably over the years. When it first went before the Mid City West Community Council, it was pitched as a smaller five-story, 48-unit development, according to Urbanize LA's earlier reporting on the project heading to the Planning Commission. A 2017 report from The Real Deal likewise described a five-story, 48-unit proposal for the site. By the time the project reached the Planning Commission, it had grown into a six-story building with 58 residential units, including the same six very-low-income and two moderate-income units described in the current plans, along with 7,400 square feet of ground-floor retail and a two-level basement garage sized for up to 82 vehicles. The dossier does not explain what drove the changes between those earlier proposals and the 56-unit, 1,375-square-foot retail configuration now under construction, so those historical figures are presented here only as they were originally reported.
A Developer With a Mixed Track Record Nearby
South Park Group, which is based at a nearby property along Beverly Boulevard, has other projects in the pipeline that haven't fared as well. The company also received approval for a mixed-use apartment complex on La Cienega Boulevard north of the Beverly Center, but that project has yet to move forward despite already receiving construction permits, Urbanize LA reports. That stalled timeline stands in contrast to the visible progress now underway at 8000 Beverly, where framing has begun to take shape above street level after years of delay.





