

























































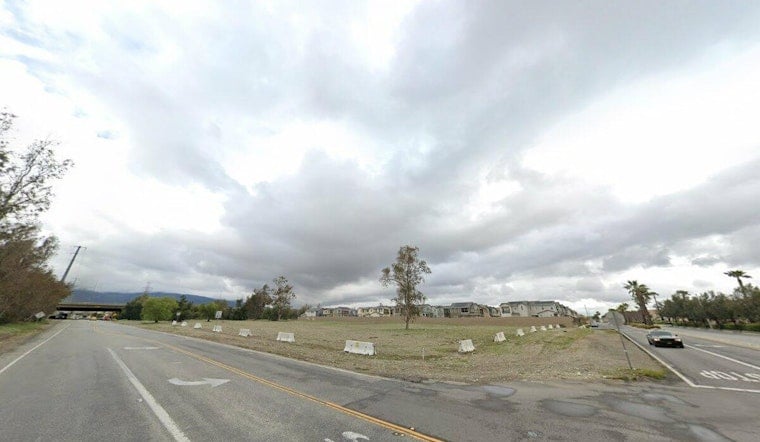
Forty-six new homes are headed to the northeast corner of San Sevaine Road and South Highland Avenue in Fontana after the city's Planning Commission voted 5-0 to approve the project, which will pack the duplexes into 23 buildings on 3.5 acres and set aside two units for very low-income families. The homes will range from 1,385 to 1,843 square feet, with a mix of three- and four-bedroom floor plans.
According to the Fontana Herald News, the project site is subdivided into 46 parcels, with San Sevaine Road providing vehicular and pedestrian access to the new community. Staff recommended approval of the tentative tract map and design review, along with a CEQA exemption. City of Fontana public hearing records identify the development by Tentative Tract Map No. 20839 and Design Review No. 25-0020.
How the Project Cleared Environmental Review
The city determined the project qualifies for a categorical exemption from environmental review under CEQA Guidelines Section 15332 for Class 32 In-Fill Development. That exemption is part of what allowed the 3.5-acre proposal to move through the approval process without a lengthier environmental impact report.
An affordable housing density bonus agreement is required for the project, per the staff report, and the Fontana Herald News reports that staff recommended the Planning Commission forward that agreement to the Fontana City Council for approval. Under California Government Code § 65915, qualifying projects may receive a density bonus and related incentives or concessions, according to the City of Morgan Hill.
Design Details and a Fixed Garage-Door Condition
The applicant proposed both Spanish and farmhouse architectural styles for the duplexes, the Fontana Herald News reports. The Spanish-style buildings feature metal accents, decorative clay pipes near the eaves, red Spanish-style tile and a white color scheme, while the farmhouse-style duplexes use stucco with a lighter color palette and darker accents alongside horizontal and vertical board-and-batten siding.
Planning Director Patty Nevins told the commission that garage-door windows were required many years ago, and Session-Goins said the garage-door-window condition was a mistake. Staff's recommendation therefore included a modification to Condition 20, removing the requirement for windows on the garage doors. The housing community will also include a recreation area with playground equipment, benches, a shaded table structure and open space, and project improvements will add parking spaces, new landscaping, lighting, curb, gutter and sidewalk upgrades, along with utility work to be completed by the applicant.
Utilities and a Nearby Trail Corridor
The site sits along San Sevaine Road, which borders the Etiwanda Creek/San Sevaine Channels, where a lighted 1.25-mile multi-use regional trail connects Fontana and Rancho Cucamonga for pedestrians and cyclists, according to city capital project reports.
City of Fontana records show design for the San Sevaine Trail was completed in December 2022, and right-of-way acquisitions took place in January 2023. A City of Fontana midyear budget report said the San Sevaine Trail Segment 2 Phase 1 Improvements project was under construction and expected to be completed in Fall 2024.
Part of a Broader Push for State-Mandated Housing
The 46-unit approval follows the same pattern the Planning Commission set four weeks ago, when it approved a separate 108-townhome subdivision at Baseline and Palmetto avenues averaging 16.12 units per acre, as the San Bernardino County Sentinel reported. Senior Planner Cecily Session-Goins served as project planner for both infill developments, a project Hoodline covered in Fontana's first Walnut Village approval.
Both projects fit into Fontana's broader effort to fulfill its state-mandated housing quota. The Southern California Association of Governments' 6th Cycle Regional Housing Needs Assessment covers the 2021-through-2029 planning period, according to SCAG. The Fontana City Council enacted Municipal Code Amendment No. 24-005 in 2024, amending the city's zoning code to modernize density bonus regulations and objective residential design standards as part of that effort.
The demand for lower-cost housing options shows up in local income data. Fontana has a median household income of $102,821 and a median owner-occupied home value of $586,800, with an average of four members per household, per U.S. Census Bureau figures. Renters in the city earn a median household income of $64,172 and spend an average of 34.4% of their earnings on rent, according to Point2Homes.
Whether the Fontana City Council will formally ratify the affordable housing agreement and density bonus declaration of covenants remains an open question for now. It's also unclear how residents in the surrounding area, long dominated by single-family homes, will respond as duplexes and other attached housing move into more established neighborhoods.
How to Follow the Process
Fontana Planning Commission meetings are livestreamed on KFONTV and held at 6 p.m. on the first and third Tuesday of each month at the Steelworker's Auditorium at the Fontana Lewis Library & Technology Center. Agendas, minutes and recordings are available at fontanaca.gov for residents who want to track the project's next steps.





