

























































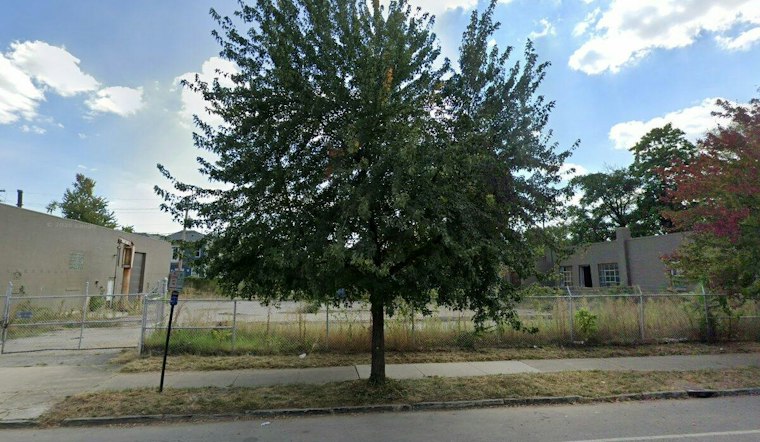
A three-story, 40-unit apartment building proposed for 610 W. Town St. in Franklinton came back before the East Franklinton Review Board with a bolder new look this month, featuring corrugated metal, bright color accents, and a preserved brick facade meant to buffer sidewalk foot traffic from the ground-floor units. The revised design followed feedback seeking a bolder, more vibrant approach.
The project, from Grateful Development Partners, includes a rear parking lot for 48 cars and would mostly demolish the existing one-story brick building that has stood on the site since 1928, according to Columbus Underground. The design keeps the original facade intact, with the new building set back behind it. Jonathan Grubb of Archall Architects, who presented the project alongside Chris Gump of Grateful Development Partners, said the updated design responds to feedback aimed at making the project bolder and more vibrant, per the same report.
The footprint, overall size, and site layout remained similar to what the board saw in July, but the aesthetic shifted noticeably. The new plan leans on corrugated metal and metal panels that nod to Franklinton's industrial character, paired with pops of color meant to echo the neighborhood's arts-district identity, the outlet notes.
Board Pushed for a Bolder, More Vibrant Look
Design Evolved After Earlier Review The revised design followed feedback from an earlier review calling for a bolder, more vibrant approach, according to Columbus Underground.
This time around, the board received the design favorably, per Columbus Underground, complimenting the color choices and the reuse of the preserved brick wall, which creates an outdoor buffer between the sidewalk and the first-floor apartments. City staff suggested preserving the building's existing chimney, but Grubb said that wasn't feasible; the project team is instead interested in salvaging and reusing brick from the original chimney elsewhere in the design.
No Vote Yet, but Applicants Plan to Return
The board reviewed the proposal only conceptually and took no formal vote, and the applicants indicated they intend to come back soon seeking final approval, the outlet reports. The East Franklinton Review Board was established under Chapter 3323 of the Columbus City Code after the East Franklinton Creative Community District Plan was adopted in November 2012, giving it authority to evaluate architectural plans, demolitions, and site designs in the district, according to the City of Columbus. Its members are appointed by the mayor and approved by City Council, and its sign-off is required before construction can begin.
A Site That Once Housed a Glassblowing Studio
The 610 W. Town St. site was home to Glass Axis for years before the nonprofit arts group rebranded as the Columbus Glass Art Center and relocated its glassblowing studio about one mile away to Scott Street in 2024, per Columbus Underground. The nonprofit had been at the Town Street facility for years.
The site's redevelopment history predates the current proposal. A previous redevelopment proposal for the property was made in 2022; the current proposal is a three-story, 40-unit design.
Part of a Broader Franklinton Building Boom
The Town Street proposal lands amid a wave of residential and commercial investment reshaping East Franklinton. EB5 Capital announced the completion of the 313-unit GreenHouse Gravity development in East Franklinton this month, describing it as Phase 3 of a master development plan, according to a GlobeNewswire release.
Just blocks away, Casto and its partners finished the second phase of the River & Rich community at 509 W. Rich St. in June, adding 235 residential units and 8,000 square feet of ground-floor retail, a project Hoodline covered as it dropped in Franklinton with a mix of market-rate and affordable units. Startup incubator Rev1 Ventures also expanded into the neighborhood in February, opening a 43,000-square-foot tech and AI hub called Software Alley at The Peninsula.



