

























































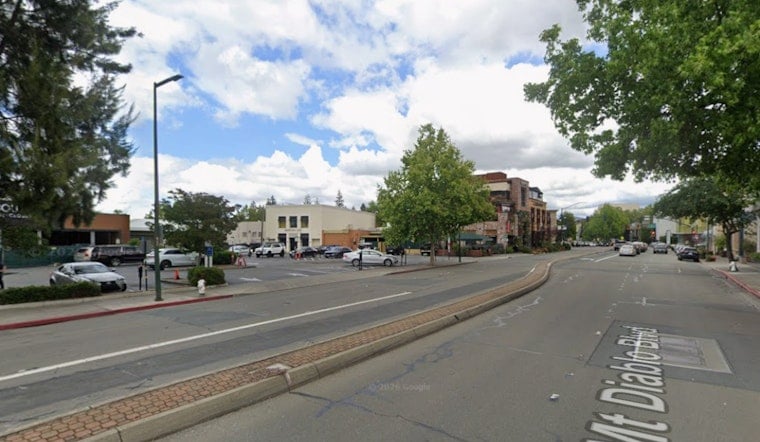
A surface parking lot in downtown Walnut Creek is about to become an eight-story apartment tower after city planning commissioners unanimously approved the 104-unit project this week. The building at 1532 Mount Diablo Boulevard will rise nearly twice as tall as the area's standard height limit, the latest sign of how state housing mandates are reshaping this suburban downtown one parcel at a time.
San Francisco-based developer Align Real Estate received the green light to build the mixed-use project, as The Real Deal reported, with the Walnut Creek Planning Commission voting unanimously in favor. The site sits less than a mile from the Walnut Creek BART station and one block from the Broadway Plaza shopping center, according to ArchiWise, placing it within easy reach of both regional transit and the freeway interchange of Interstate 680 and Highway 24.
The building, designed by San Francisco-based Perry Architects, will feature a contemporary facade of fiber cement paneling in contrasting dark grey and white tones with wood detailing at street level, according to San Francisco YIMBY. At 96 feet tall, it will nearly double the downtown zone's standard 50-foot height limit, a gap the city's own housing math helps explain.
How State Law Cleared the Way for Extra Height
Align Real Estate had to request six regulatory waivers under California's Density Bonus Law to build past the 50-foot cap, since sticking to that limit would have eliminated four floors and 64 units, per San Francisco YIMBY's reporting. The state law allows developers to build larger than local zoning would otherwise permit in exchange for including affordable units, per the seed reporting from The Real Deal.
Align initially proposed an eight-story building with 106 homes, but city planning staff negotiated an increase to the top-floor setback, from 10 feet to roughly 41.5 feet, a change that trimmed the project by two units, according to Patch. The final approved plan lands at 104 residential units, with about 8,500 square feet of ground-floor retail space and a 2,425-square-foot terrace featuring a bar and kitchen area located next to a fitness center.
Of the 104 units, 14 will be designated as income-restricted housing, including nine units set aside for very low-income renters and five for moderate-income residents. The California Department of Housing and Community Development sets those income categories for Contra Costa County, where a moderate-income qualification currently stands at $136,750 in annual income and the very-low-income threshold sits at roughly $59,400. Walnut Creek's own 2026 affordable housing criteria separately puts 100% Area Median Income at $118,800 for a single person and $162,800 for a four-person household, per the city.
Parking Cutback Reflects State Transit Rules
The project will offer just 49 parking spots, available for rent at an additional cost, for 104 units, a ratio that would have been unthinkable in a car-dependent suburban downtown a decade ago. That's possible because of California Assembly Bill 2097, which took effect in January 2023 and bars local governments from enforcing mandatory parking minimums on developments within half a mile of a major transit stop such as a BART station, according to San Mateo County planning documents describing the law.
Brendan Moran said housing should be placed downtown where it belongs, according to the seed reporting, a sentiment that echoes the city's own state-mandated math. Walnut Creek must plan for 5,805 new housing units by 2031, more than triple its previous eight-year allocation of 1,803 units, after the state officially certified the city's 6th Cycle Housing Element in October 2023. Of that total, the city must plan for 3,501 affordable housing units by 2031.
Align's Second Downtown Project, Part of a Bigger Bay Area Push
This marks Align Real Estate's second major downtown Walnut Creek residential project, following its completion of The Rise, a 77-unit mixed-use complex at 1380 N. California Boulevard built on a former McDonald's site in May 2023, per Perry Architects, which designed both buildings. Align is also pursuing multi-site supermarket redevelopment efforts and is planning to add thousands of housing units across the Bay Area, according to the seed reporting.
Hoodline has reported on Align's parallel efforts to replace supermarket surface lots with dense housing at sites including Safeway locations in San Francisco, San Mateo, and San Rafael. The Walnut Creek approval fits that same regional playbook, this time applied to a downtown parking lot rather than a grocery store site.
The new building arrives as rents in Walnut Creek keep climbing. The city's overall median apartment rent reached $2,786 per month as of August, a 3.6% year-over-year increase that outpaced both California's statewide average growth rate of 1.5% and national trends, according to Apartment List. That's still slightly below the broader San Francisco metro median of $2,923 per month, but the gap underscores the demand pressure fueling projects like this one.





