

























































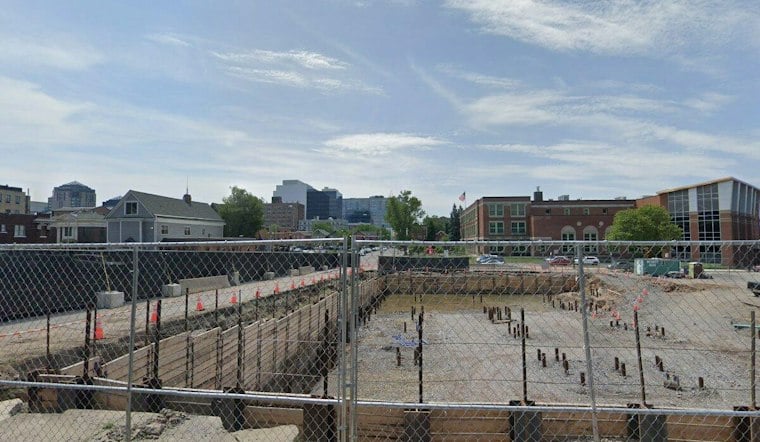
Windows are going in, stonework is climbing the ground floor, and a recreated 19th-century facade is finally taking visible form at the corner of South Elmwood Avenue and West Tupper Street in Buffalo's Allentown neighborhood. The mixed-use project, developed by Chris Wan, has made significant construction progress over the past month, with a varied roofline now coming into focus across the site.
As reported by Buffalo Rising, framing is now in place to support a recreated historic facade along Trinity Place, and the building has added a recessed fourth floor that will provide access to a rooftop patio. The project is designed by Studio V and Silvestri Architects, who incorporated the front facade of the historic residence at 44 Trinity Place, originally constructed circa 1866, into the new construction.
A Long Road From Demolition to Facade Recreation
The site wasn't always a construction zone with stonework and window installation underway. Back in March 2023, the Buffalo Preservation Board was reviewing demolitions required for the project, since 42 and 44 Trinity Place were contributing structures in the Allentown Historic District, per Buffalo Rising's earlier coverage. Four buildings were ultimately demolished to clear the site, according to the Buildwcg account of the project's progress.
Demolition work was about to begin as of October 2024, when Buffalo Rising first detailed the scope of what Wan was building: a $10 million mixed-use project at the corner of West Tupper and South Elmwood. By February 2025, construction was underway, according to the Buffalo Business Journal. By December 2025, the underground parking level walls were complete and the project's stair and elevator tower was taking shape, the same Buildwcg report noted.
Two Buildings, One Connected Structure
The finished project will comprise two buildings connected at the upper levels mid-block, a design detail Buffalo Rising flagged when the project was first announced in 2024. Current plans call for 42 apartments and 14,960 square feet of high-ceilinged commercial space, according to the Buffalo Rising construction update. Earlier project descriptions varied on some of these figures: a 2023 Buffalo Rising report described a building with 40 apartments and 13,000 square feet of eatery space, while a February 2025 Business Journal report cited 15,000 square feet of retail space rather than the 14,960-square-foot figure used in later accounts.
Parking numbers have shifted in similar fashion across the project's public record. The 2023 Buffalo Rising report described 39 surface parking spaces, while more recent accounts, including the October 2026 construction update, point to 31 surface parking spaces behind the building and 42 spaces in a below-grade parking garage. It isn't clear from available reporting whether those earlier 2023 figures were formally revised or simply superseded as the design evolved.
Preserving a Piece of Allentown's Streetscape
What hasn't changed is the commitment to keeping a piece of Trinity Place's 19th-century character visible from the street. The circa-1866 facade being worked into the new construction stood among the structures once flagged for demolition review by the Allentown Historic District's preservation process. With framing now in place to support that recreated facade and ground-floor stonework underway, the project is visibly knitting old Allentown into its new footprint as it moves toward completion.




