

























































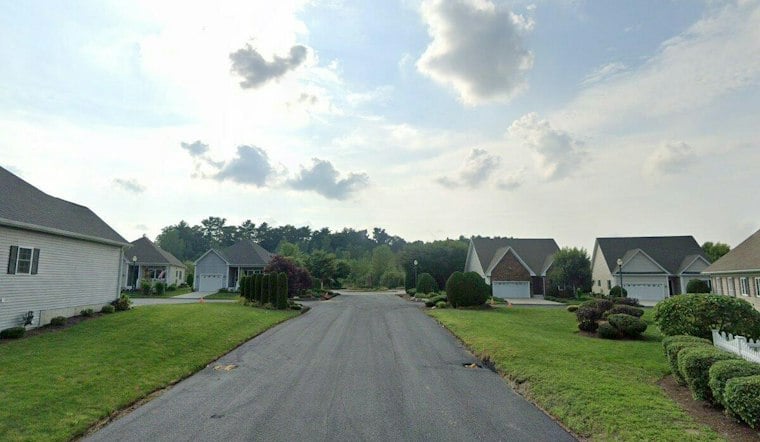
The Dunes, a proposed 196-unit development within the Centre of New England project, faces unresolved questions about affordability and site infrastructure as it heads to Coventry’s Planning Commission. A separate five-lot subdivision accessed through the Washington Oak Elementary School driveway is also on the agenda.
The Dunes would include duplexes, triplexes, fourplexes and some eight-plexes on Parcel 3 and part of Parcel 2, according to Uprise RI's recap of the Technical Review Committee meeting. The preliminary plan application and the Washington Oak subdivision are scheduled for the Planning Commission on October 28 at 6:30 p.m.
Coventry has become something of a magnet for large-scale housing proposals in recent years. As one planner told The Boston Globe, “Coventry is starting to look like it has plenty of it, where the other communities are starting to get built out,” referring to developable land. An earlier version of the broader Centre of New England plan called for 362 townhouses and 350 apartments across roughly 82 acres, with an estimated price tag near $250 million and a five-year build-out; developer Starr Capital had also floated a potential second phase of another 188 units on nearby parcels, though those plans were never formally submitted.
Affordability Math Still Unsettled
At the technical review, the central affordability dispute was how to apply the project’s low- and moderate-income (LMI) commitment. The applicant cited a consent order and the Centre of New England master plan’s 18 percent commitment, according to the meeting recap. The recap also described a provision under which the Dunes owner could reduce its commitment by as much as one unit on certain other parcels for each LMI unit restricted as affordable above the 15 percent minimum required at a nearby development.
Town staff proposed limiting affordable-unit housing costs to 30 percent of a buyer’s income, subject to Planning Commission review and agreement, and opposed using a state pilot program’s 38 percent threshold. Staff said some practitioners worry that the higher figure could leave buyers cost-burdened; the builder argued that a 30 percent limit is extremely low for a mortgage. The Planning Commission is expected to consider the issue, which staff described as potentially unique to this project. The applicant’s attorney said the client was still negotiating the LMI terms, according to the meeting recap.
Coventry’s affordable-housing baseline
The income thresholds under discussion concern the Dunes’ affordability terms; a separate measure of the town’s housing stock offers local context. A September 19, 2024, staff report from the Town of Coventry Department of Planning & Development estimated that approximately 5.32% of Coventry’s housing stock was categorized as low- or moderate-income housing.
The builder said all homes would be for sale and governed by a homeowners association, with sales and occupancy able to proceed while construction continues elsewhere on the site. The builder cited cost-sharing arrangements among homeowners associations and cut-through traffic from the Highlands as factors in the design.
Access Road, Wetlands and a Flagged Lake
One design question is the connection to Angelina Drive. The applicant’s team said the development’s only regular entrance would be from Centre of New England Boulevard, while the 20-foot-wide gravel link to Angelina Drive would be reserved for emergency vehicles. The engineer said limiting access would reduce wetland impacts; staff indicated they were satisfied if the restriction represented an environmental trade-off. Planning staff requested a formal explanation of the access limit and information about eight-plex building heights, with written responses due Wednesday, October 21.
Before construction can advance to occupancy, engineering staff requested wetlands and stormwater permits, information about U.S. Army Corps of Engineers permits, and a certificate of conformance from the engineer of record before certificates of occupancy are issued. The applicant’s engineer said a RIDEM waiver request is based on keeping and infiltrating all stormwater on site. The engineer also said residents would use garage bins and private trash pickup rather than curbside collection.
Other site questions include measures to protect a nearby lake listed on the state’s impaired waters list for bacteria and plans for wildlife crossings, according to the meeting recap. Engineering staff requested a diesel backup generator for the sewer pump station; whether propane could be used instead was left for the town engineer. Staff also requested an informal construction-phasing plan so infrastructure can be certified at set checkpoints, and welcomed written responses on Wednesday.
Traffic and winter maintenance were also raised at the review. A police representative cited a VHB traffic memo dated October 2 that projected no significant impact on traffic operations, and suggested evaluating area projects together and trimming vegetation to preserve sight lines. Committee member Kevin McGee asked for sloped concrete curbing rather than asphalt berms, citing potential snowplow damage, and requested marked snow-storage areas. The applicant’s engineer agreed to identify priority storage locations between driveways on the final plan and mark areas where snow should not be piled.
A Smaller Subdivision Rides Along
The second item on the agenda, a five-lot subdivision reached through the Washington Oak Elementary School driveway, includes four buildable lots and is seeking a dimensional variance for zero frontage. The Town Council granted an easement last October allowing residents to use the school driveway for access, and the school driveway connection requires an improvement bond subject to Planning Commission approval.
The wetlands, stormwater and Army Corps of Engineers items are requests for information or approvals, not confirmation that permits have been issued. Both applications are scheduled for the Planning Commission on October 28, where the affordability threshold and remaining engineering conditions are still to be addressed.




