

























































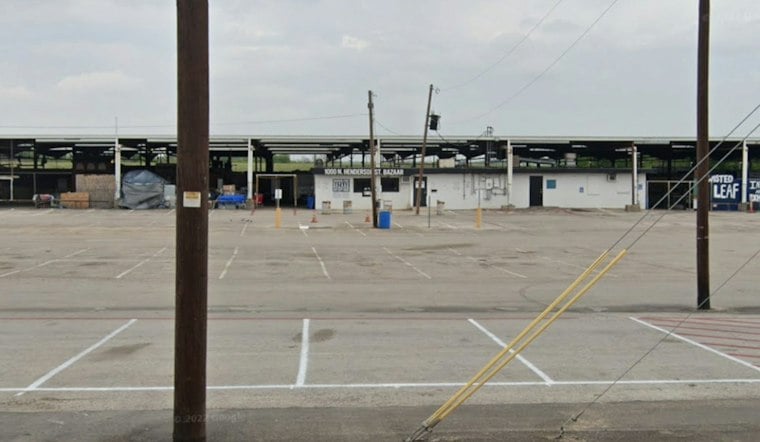
Fort Worth's Zoning Commission voted on Wednesday, October 14, to approve a rezoning request that could pave the way for the city's tallest towers outside downtown, rising on an 11.45-acre lot currently home to the Henderson Street Bazaar flea market. The vote sends the plan to the Fort Worth City Council for a final decision on November 10.
The recommendation, reported by the Fort Worth Business Journal, is a required procedural step before the city council can grant final land-use approval. The vote marks the latest milestone in a mixed-use development proposed for land at 1000 N. Henderson St., just outside the boundaries of Panther Island.
Preliminary filings name the project Half Isle, and the plans are ambitious by Fort Worth standards. According to Groundbreak, the proposal calls for a 20-story residential tower, a 20-story office tower, and an 18-story hotel, plus a five-story apartment complex, two retail buildings, four food and beverage buildings, and more than 400 parking spaces.
A Gateway Site Between Downtown and Panther Island
The parcel's location is central to why developers see it as valuable. The site sits along the West Fork of the Trinity River and next to the future bypass channel, positioning it as what Groundbreak describes as a geographic gateway linking Downtown Fort Worth, Panther Island, and the Northside.
The land is held by SGB Bailey LLC and JGM McMahon LLC, entities tied to the Josephine Bailey McMahon and Susan Bailey Glenn Trust. The Fort Worth Business Journal's reporting on the ownership structure notes the property carries a Tarrant Appraisal District valuation of $7.8 million, though this property's appraised value is often below its actual market value. Despite the scale of the proposal, applicants have emphasized that the flea market will continue operating for the foreseeable future.
Why the Land Needed a Special Zoning Request
Landowners sought a Planned Development designation with High-Intensity Mixed-Use, or MU-2, base zoning rather than relying on the city's standard rulebook for the area. That's because the property was excluded from the city's updated Panther Island Form-Based Code 2.0, the Business Journal reported.
If built as proposed, Half Isle would mark the first high-rise development in the Panther Island area and would include the tallest structures in Fort Worth outside the central business district, according to Groundbreak. The proposal would bring high-rise development to the Henderson Street corridor.
Infrastructure Timeline Lines Up With Towers
The rezoning push is unfolding alongside major public works investment nearby. Construction on the federally funded canal system surrounding Panther Island is scheduled to begin in November, establishing a central drainage system intended to serve surrounding mixed-use projects, per The Real Deal. That centralized system is intended to serve nearby development.
The Real Deal also notes that the Coyote Drive-In permanently closed in mid-2026, clearing land designated for a 3-acre public park and sections of two new canals. The broader 300-acre Panther Island flood control and waterfront redevelopment initiative has sought federal funding, following U.S. Army Corps of Engineers project certifications in 2022.
That federal backing has already shaped city policy toward vertical development on the island. Fort Worth officials have considered $10 million in economic incentives for Seco Development, the largest private landowner on Panther Island, aimed at supporting a 12-story project. The Half Isle proposal, sitting just outside the island's formal boundaries, would include 20-story buildings, taller than Seco Development's 12-story project, if it proceeds as planned.
The Fort Worth City Council is scheduled to take up the rezoning request on November 10, a decision that would determine whether the project can advance.





