

























































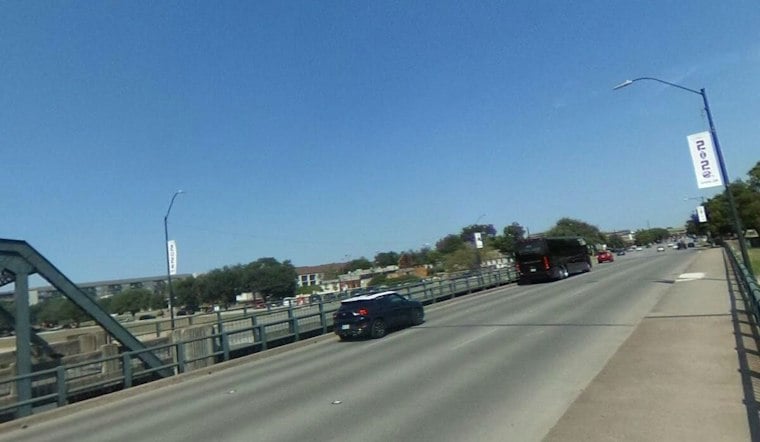
The riverfront site at 1630 Rogers Road was supposed to get a 14-story luxury condo tower with a pool, a pickleball court, and penthouses overlooking the Clear Fork of the Trinity River. Instead, developer 2SP Partners is now moving forward with a six-story office and retail building estimated to cost $25.5 million, with construction expected to begin in early 2027 and wrap up by March 2028.
According to Texas Department of Licensing and Regulation filings registered in October, the project — now dubbed Pearson Grove Office — is slated to run from January 1, 2027, through an estimated completion date of March 1, 2028. That timeline marks a dramatic pivot from the condo tower first proposed in 2024, as the Fort Worth Star-Telegram reported, when 2SP Partners filed development paperwork with the city's Urban Design Commission seeking a variance for a building of up to 14 stories and 188 feet tall.
From Penthouses and a Pickleball Court to Corporate Offices
Those 2024 tower plans were ambitious: a parking garage, pedestrian access to the Trinity Trails, a swimming pool, a pickleball court, and penthouse units, per the Star-Telegram's review of commission records. The development has not appeared on Urban Design Commission agendas since that paperwork was filed, the paper noted, and neither Design Collective nor 2SP Partners immediately responded to the outlet's requests for comment.
Architectural portfolio records from Design Collective now confirm the 88,000-square-foot building is designed to serve as 2SP Partners' own flagship corporate headquarters, with the firm occupying a portion of the six-story structure. That owner-occupant arrangement gives the project an internal driver that a speculative condo tower would not have had. The building's layout features two rectangular wings splayed toward the west, designed to mirror the natural division of the Trinity River's Clear Fork and West Fork, according to the same planning documentation.
Ground-Floor Dining Beneath an Oak Grove
The redesigned building carves out 10,000 square feet of ground-floor restaurant space with outdoor dining tucked beneath an existing grove of oak trees, per Design Collective's project materials. That public-facing layer sits alongside four floors of office space and a sixth-floor amenity level with an outdoor terrace, according to the Star-Telegram's review of commission paperwork.
The 7.36-acre parcel, recorded in Tarrant County's William D. Conner Survey according to property listings on HAR.com, sits immediately adjacent to Tim Love's Woodshed Smokehouse along the Trinity Trails system, per Design Collective's project overview. Just next door is a municipal gas well pad where the City of Fort Worth built its Clear Fork Lift Station, a project designed to handle peak wastewater flows and prevent sewer overflows into the Clear Fork of the Trinity River.
A Developer With Deep University Drive Roots
2SP Partners was co-founded by Kyle Poulson, Ricky Stuart, and Jared Shope, who have built a local real estate portfolio near TCU that includes the University Centre I and II office towers and the historic Oui Lounge bar, according to The Real Deal. The firm is also partnering with Houston-based Transwestern Development Company on Merrimac, a $170 million, 10.2-acre mixed-use project along nearby Old University Drive that will bring 337 apartments and 52,000 square feet of retail, as detailed by Connect CRE.
Pearson Grove was described as the first of four planned development phases on the site, the Star-Telegram reported, with future phases to include three high-rise residential towers. Those future towers would include significant riverfront outdoor amenities, according to a Design Collective press release cited in the paper's reporting.
Part of a Broader Riverfront Building Boom
The shift from condos to corporate office space comes amid mixed-use and multifamily activity near TCU. Pearson Grove joins Merrimac and Trademark Property Co.'s Westbend development among projects near the river.



