

























































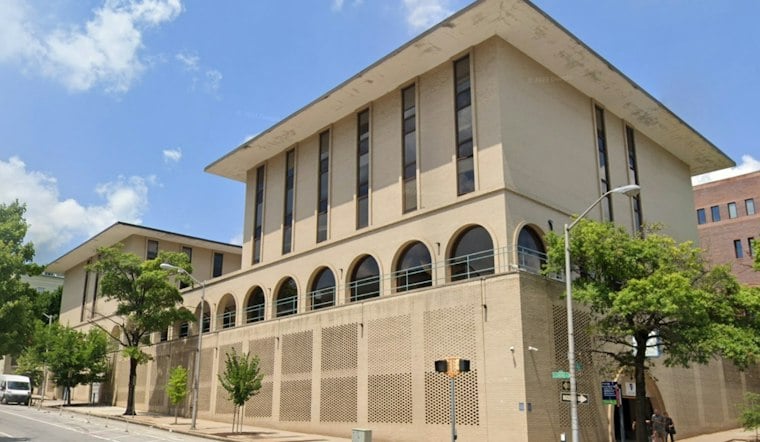
The Peabody Institute is moving ahead with plans to demolish its 1968 residence halls at 20 E. Centre St., clearing the way for a new performance, education and student services building on the Mount Vernon campus. The twin towers, designed by architect Edward Durell Stone, would be replaced by a facility that Johns Hopkins University officials say will finally give the conservatory its first new campus building in decades.
A Mid-Century Landmark Faces the Wrecking Ball
According to Baltimore Fishbowl, the residence halls sit at the northwest corner of Centre and St. Paul streets. The block bounded by St. Paul, Centre, Calvert and Monument streets is the former Waterloo Row site, occupied by the former Waterloo Place development. The current towers, completed in 1968, include an east and west tower above a parking garage designed to house 165 students, along with a dining hall, common areas, the Unger Lounge, student-affairs offices, music practice rooms and an outdoor plaza.
Edward Durell Stone (1902–1978) was an American architect whose work included several prominent buildings.
Why the Towers Aren't Protected
Despite Stone's pedigree, the residence halls face a comparatively low preservation bar. Mount Vernon's local historic district was designated in 1964, and under guidelines described by the Commission for Historical and Architectural Preservation, structures are generally considered contributing if they were built between the late 1700s and 1945 — a window that excludes the 1968 dorms. Jack Danna has said the residence halls are not considered a contributing structure to the district, and age can affect demolition decisions.
CHAP, established in 1964, administers permit review for properties in 33 local historic districts and reviews plans for buildings in those districts and for 182 individual landmarks, according to the Baltimore City Department of Planning. The commission has authority to review designs for the replacement structure, but as of the Fishbowl report, it had not announced a hearing to review Peabody's plans. The project also requires city review simply because it sits within a local historic district.
A Zoning Fight Now Before City Council
Because the project depends on more than preservation sign-off, Councilmember Zac Blanchard introduced zoning legislation, Bill 26-0260, on October 19, which would change the zoning for 1 E. Mount Vernon Place and the 600 block of St. Paul Street from OR-2 to C-2. The dining facility Peabody envisions is not permitted under OR-2, Office-Residential zoning, but would be allowed under C-2, Commercial Community zoning, which permits full-service institutional dining and expanded student services. Per the Fishbowl report, the bill must pass before Peabody's project can proceed as designed, and it has been referred to the City Council's Land Use and Transportation Committee.
Peabody representatives outlined the project to the Mount Vernon Belvedere Association at its September meeting, and the association has voiced support for the zoning change. Replacement building designs remain at a preliminary stage, and no construction cost has been disclosed for the new structure.
What Would Replace the Dorms
The proposed building would include learning, research, practice, rehearsal, student services and dining spaces, and would house a Center for Performing Arts and Health intended to give students access to health and wellness services while supporting performing arts research tied to medicine, nursing and public health, according to information attributed to the Johns Hopkins Hub. It would also include classrooms for music and technology programs, a flexible performance space, and expanded practice facilities, the Hub account states.
Hopkins President Ron Daniels said the new building will invest in Peabody's legacy and in future generations of artists, educators and innovators. Peabody and university officials concluded the replacement should rise on the current residence-tower site, citing architectural and structural limitations in the existing halls that prevent needed interventions.
Housing Already Shifted to Former Waterloo Place
Johns Hopkins has already solved its immediate housing bottleneck. The university purchased the 195,424-square-foot former Waterloo Place apartments at 649 St. Paul St. for $32 million in 2024, according to the Baltimore Business Journal. The property had previously been owned by a subsidiary of Pennsylvania-based Westover Companies, which bought it in 2009 for $26 million, state records show, per the same outlet's reporting.
Built in 1994 by developer David Tufaro and Summit Properties as a 198-unit multi-family apartment and townhome community, the complex has since been renamed Peabody Residential Commons, and Peabody converted all of its apartments to student housing this year. Fred Bronstein has said the acquisition effectively doubled the campus's size and that the institute undertook comprehensive research and planning with input from its community before moving forward. The Residential Commons has allowed Peabody to advance the replacement project while continuing undergraduate housing, a notable factor given that most undergraduates are required to live on campus during their first and second years unless living at home with relatives.
That enrollment pressure is part of the backdrop. Peabody's enrollment has grown amid new academic programs in music and technology and expanded financial aid initiatives. Peabody, founded in 1857 and opened to the public in 1866, is considered the oldest conservatory in the United States and has been affiliated with Johns Hopkins University since 1977. Its library received the campus's last new structure, an addition completed more than 30 years ago, making the proposed building Peabody's first new construction in decades.
Part of a Broader Hopkins Pattern
The Peabody plan fits a documented pattern under Daniels. Hopkins razed the Tod Williams Billie Tsien-designed Mattin Center on its Homewood campus in 2021 to make way for the $250 million Bloomberg Student Center at 3290 N. Charles St., and this year razed the 1923 Alumni Memorial Residence 1 for a new residence hall and dining facility.
At the University of Kentucky in Lexington, trustees previously voted to demolish the 1967 Kirwan-Blanding residence hall complex, also designed by Stone, after structural and engineering evaluations gave the mid-century towers the lowest condition ratings on campus.





