

























































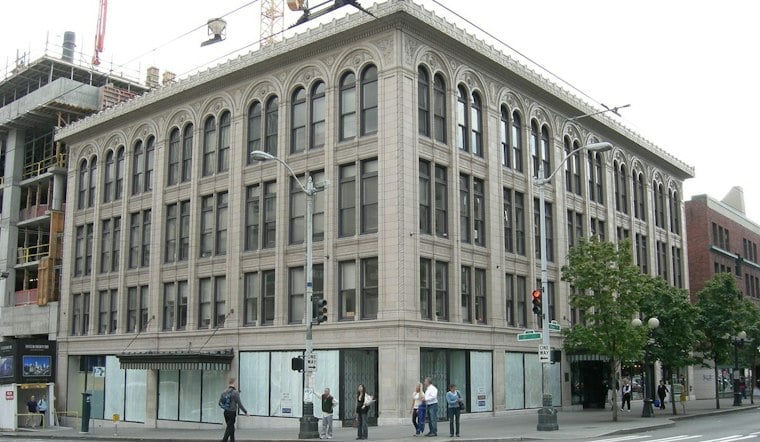
A proposal to build a 23-story apartment tower near Pike Place Market would replace most of the four-story Doyle Building at 119 Pine Street, a 1920s landmark whose fate is now splitting developers, preservationists and the tenants who work inside it. The tower would rise approximately 270 feet, and developers have said they intend to preserve only the building's historic north and east facades.
According to KING 5, the proposal was scheduled for a briefing before the Seattle Landmarks Preservation Board on Wednesday, Oct. 21, though it has not received final approval. The Doyle Building was built in 1920 and originally housed the J.S. Graham department store, and it was named for architect A.E. Doyle. Seattle designated the building a city landmark in 1988, and it is known for its Italian Renaissance-style architecture, arched windows and ornate exterior details.
Preservation advocates are not on board. Historic Seattle opposes the proposal outright, arguing that preserving two exterior walls while demolishing most of the rest of the structure does not amount to historic preservation, and that the resulting tower would overwhelm what remains of the historic structure, per the station's report. Historic Seattle has said landmark protections cover the Doyle Building's west facade and roof, a detail the group raised as it pushed back on the scope of the plan.
A Preservationist Calls It 'Facadism'
In a letter submitted to the Seattle Landmarks Preservation Board, Eugenia Woo wrote that the proposal amounts to facadism rather than a genuine addition to a landmark or an adaptive reuse project, the same account notes. That framing cuts to the heart of the dispute: whether saving a pair of exterior walls while rebuilding everything behind them still counts as honoring a building's landmark status.
The Seattle Department of Neighborhoods told KING 5 that each proposal is evaluated individually based on historic significance and proposed changes, and that there is no established percentage of a landmark that must remain intact for a project to move forward. The department also said it does not maintain a comprehensive count of designated Seattle landmarks that have been demolished, leaving no citywide tally to compare this case against.
Tenants Brace for Possible Relocation
The Doyle Building currently houses a handful of businesses, including Community Attributes, a consulting firm led by president and CEO Chris Mefford. Mefford said tenants had long known redevelopment was a possibility, and that redevelopment could ultimately require them to relocate. Even so, he told the station he welcomes investment downtown despite the potential disruption to his own business.
That tension — between new downtown investment and the preservation of the city's older building stock — runs through the entire proposal, as KING 5 frames it. Preservation advocates oppose the proposal to demolish most of the Doyle Building, while Mefford has voiced support for downtown investment.
Conflicting Accounts of the Project's Scale
Separate project materials describe a different version of the plan. Filings reviewed by djc.com describe a 12-story mass-timber addition atop the existing four-story building, creating a 16-story structure of roughly 150,000 square feet that would rise to around 180 feet — a markedly different height than the 270-foot, 23-story tower described in the KING 5 report. The discrepancy between the two descriptions has not been reconciled in available records.
Those same djc.com filings describe the ornate Italian Renaissance-style facades as being strictly protected, and indicate the project could yield around 150 residential units while converting the ground floor to a lobby and amenities, probably with some retail. A listing on seattleinprogress.com describes the plan as a 12-story mass timber addition to the four-story Doyle Building, with the existing building's interior requiring extensive remodeling. The prospective ownership group, 2nd and Pine LLC, reportedly includes BNBuilders, which could serve as general contractor, according to djc.com's reporting.
A Mass-Timber First for Washington State
The project could be among the first in Washington to use mass-timber provisions under House Bill 1183 to avoid otherwise-required upper-level setbacks, according to The Urbanist. Preservation advocates have argued the addition is out of scale and incompatible with the landmark.
Seattle does have precedent for building atop a protected landmark. The Urbanist points to a seven-story addition completed in 2020 above the 1913 Federal Reserve Bank building downtown, an example developers may point to as evidence that new construction and historic preservation can coexist. Fana Group, the Doyle Building's current owner, paid nearly $8.6 million for the property in 2012, according to djc.com's reporting, and landmark records cited by the outlet date the building's protected status to 1988, as does a separate djc.com account.
Whether the tower that eventually rises on Pine Street reaches 16 stories or 23 remains unresolved in the public record, as does the outcome of this week's Landmarks Preservation Board briefing. For now, the fight over how much of the Doyle Building survives is playing out in letters, filings and public testimony, with no final decision yet on the books.



