

























































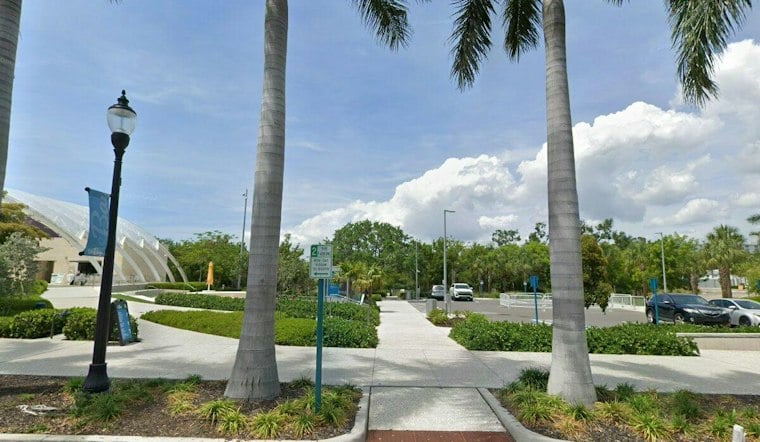
Sarasota's long-awaited waterfront dining destination just cleared its first major hurdle at City Hall, but there's still a pipe in the way. The proposed restaurant at the 10th Street end of The Bay, the 53-acre public park stretching from the Van Wezel to 10th Street, won approval from the Sarasota Development Review Committee on Wednesday to move forward for referral, even as a 12-inch brine line running straight through the building's footprint remains unresolved.
The committee's sign-off sends two linked applications to the city's Planning Board, which is scheduled to take up the matter on October 14. One measure, Zoning Text Amendment 26-ZTA-03, would establish a new Bay Park Zone, while the other, Application 26-REN-05, proposes rezoning The Bay itself. As reported by Longboat Key News, the new zone would allow structures of 5,000 square feet or less to receive administrative site plan approval, though a community workshop must happen first for any building that size.
The restaurant itself would come in just under that threshold, at 4,999 square feet, according to the same report. The single-story building is planned with a 2,122-square-foot main dining room, a 191-square-foot bar, a 405-square-foot private dining room, a 1,470-square-foot kitchen, and four patios. Its finished floor would sit 12 feet above sea level, with a dining-room roof rising 26 feet and a decorative aluminum screen reaching 35 feet 2 inches.
The Brine Line Problem
Despite the green light for referral, the project faces a tangle of underground infrastructure issues the city wants ironed out before a formal site plan can be filed. Chief among them: that 12-inch brine line, which serves the pump station and water plant, runs directly through the restaurant's footprint, and Sarasota's Utilities Department has required it be relocated outside the building foundation.
A parallel 2-inch water line tied to the pump station must stay in place, per the same requirement, while the restaurant will also need a new 8-inch water main connection and a single 6-inch wastewater service line. City reviewers have additionally called for buried utilities to be field-verified using ground-penetrating radar or soft digs before construction can proceed. Notably, the partnership agreement excerpt reviewed by Longboat Key News does not address who would actually pay to reroute the brine line and the 2-inch pump-station line, leaving a financial question mark hanging over the project.
The site also spans two separate parcel identification numbers, though the Bay Park Conservancy plans to eventually consolidate them. Other conditions piling up include a gated enclosure for the restaurant's garbage area, protection measures for all on-site and off-site trees as required by city arborist Jackie Hartley, and a request from the city's traffic review for a consistent-width sidewalk along the north side of 10th Street.
Why the Pylons and the Delay
The elevated, pylon-based design isn't arbitrary. Severe waterfront damage along the 10th Street canal during the 2024 hurricane season pushed the Bay Park Conservancy to launch a $10 million shoreline hardening initiative in the summer of 2026 before building major park amenities, according to reporting from Michael Ballantyne. That account notes that Phase 1's natural rock shorelines survived the 2024 storms intact while man-made seawalls failed, a lesson now baked into how the park approaches new construction. The restaurant parcel itself occupies the former site of a U.S. Coast Guard station at the southwestern tip of the boat launch basin, per WSLR, which also reported the building will sit on 12-foot pylons to meet modern flood elevation requirements.
The restaurant's application still lists several key figures as to-be-determined, including seat count, employee numbers, hours of operation, construction value, and a build-out date. Even so, the Bay Park Conservancy hopes to open the restaurant in late 2027, and the project carries a budgeted cost of $5.8 million, a modest slice of the $65 million second phase of The Bay now underway.
Who's Cooking: The Sharky's Family Connection
The restaurant's operator, Venice Pier Group, is owned by the Pachota family and already runs Sharky's on the Pier and Fins at Sharky's in Venice. Mike Pachota founded the company in 1987 when he opened Sharky's on the Pier with 78 seats, and that flagship venue was voted Florida's Best Beach Bar in 2013, 2018, and 2019. His son, Justin Pachota, has run Venice Pier Group since 2020 and already manages concessions inside the park, a track record the Sarasota News Leader says made the group a natural fit for waterfront dining. Pachota has called the new concept “polished casual.”
It won't be the group's first turn running public parkland concessions. Venice Pier Group previously operated food and beverage service for Sarasota County at the historic riverfront Snook Haven Park along the Myakka River, which suffered extensive flood damage during Hurricane Ian in 2022 before entering an $8.75 million county-led renovation, the news outlet's reporting notes.
The project's architect, Sweet Sparkman, previously led the 18-month, $3 million rehabilitation of The Bay's historic Chidsey Library, a continuity in design the City of Sarasota has highlighted across the park's public structures. The firm specializes in coastal municipal design, including beach structures on Siesta Key.
Parking and the Park's Bigger Picture
The restaurant isn't an isolated project. Under the proposed Bay Park Zone, the district will require 500 parking spaces, with the Van Wezel lot potentially accommodating up to 212 of them. Holley Hall already had its own parking requirement reduced from 250 spaces to 183, and The Bay's first construction phase produced a net loss of 82 parking spaces overall, according to Longboat Key News.
Financially, the Bay Park Conservancy expects to take 5 to 10 percent of restaurant sales, while waterfront restaurants in the broader market generate between $8 million and $14 million annually, per the same report. The Bay's master plan calls for three restaurants in total, with this one marking the first.
Before any building permits can be sought, the Conservancy must still complete a required community workshop and a formal site plan, resolving the outstanding utility routes, tree protection, waste enclosure, sidewalk, and data-table issues along the way. The city has agreed to process Conservancy applications as city-initiated and exempt from billable fees, charging no pre-application fees, and it will fund offsite capital improvements along with specified onsite park work, including realigning a 15-inch sewer trunk main and upsizing a 6-inch water main along Van Wezel Way.
The Bay's broader ambitions dwarf even this restaurant's budget. The park's total 53-acre build-out is projected to cost between $175 million and $200 million over eight to ten years across four or more phases, according to The Bay Park Conservancy, with capital costs split evenly between philanthropic gifts and public funding. The park has already surpassed 1 million cumulative visits since its October 2022 opening, including 330,000 visits in 2025 alone, with more than 62,000 residents taking part in free park programs that year.





