

























































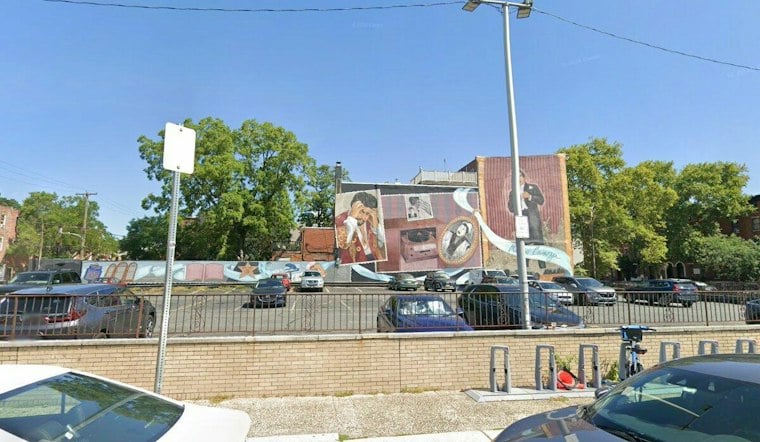
A five-story, 68-unit apartment proposal for 1328-36 S. Broad St. would include 44 parking spaces, but the city’s parking-permit rules do not establish that this number is required. The plan also needs a zoning change before it can proceed, while its courtyard design leaves open the possibility of preserving part of the nearby Mario Lanza mural. These are separate questions: neither the parking proposal nor the courtyard design settles the zoning decision or guarantees the mural will remain.
The project, reported by The Philadelphia Inquirer, calls for 52 one-bedroom and 16 two-bedroom apartments, plus more than 2,500 square feet of commercial space in two storefronts. A covered garage would have 44 spaces, with vehicle access from Reed Street and the garage facing Carlisle Street. The site, long used as a parking lot for the former Baldi Funeral Home, is now zoned for single-family rowhouses.
Parking is proposed, not established as a minimum
At a South Broad Street Neighborhood Association meeting, residents raised opposing concerns about the garage. Some worried that residents with cars could compete for scarce street parking; the developers argued that the location between two Broad Street Line stops could attract tenants without cars. The association ultimately supported the project after negotiating an agreement that limits height and density and provides for more parking than is typical in walkable, transit-accessible areas, according to the Inquirer.
The City of Philadelphia’s parking guidance says new off-street parking on private property requires a zoning permit and that the zoning code does not govern parking in the public right-of-way. That guidance does not establish that 44 spaces are required for this proposal. The city’s rules and the neighborhood’s debate address different issues: permission to provide private parking does not resolve how many spaces future residents may want or how parking affects nearby streets.
Earlier South Broad proposals offer limited points of comparison, not a forecast for this one. In a separate 2016 project at 1111 S. Broad, WHYY described a 52-unit proposal with 13 parking spaces. The location, plan and date differ from the current 68-unit proposal. In another case, the Civic Design Review Committee completed its review of a proposal at 1900 S. Broad St. on Dec. 3, 2024, praising its design, scale, density and unit mix, according to the committee’s letter. Neither review determines the outcome of the current zoning process.
Zoning and the mural remain unsettled
Councilmember Kenyatta Johnson introduced legislation on Sept. 24 to allow midsized mixed-use development at the property. The bill was scheduled for a City Council Rules Committee hearing on Oct. 27, the Inquirer reported. If it advances, it could go to a full Council vote and mayoral consideration. The neighborhood association is also discussing whether the zoning measure could require a return to rowhouse zoning if the apartment proposal is not built.
The mural’s history adds context to the preservation discussion, but does not establish its future status. The Mario Lanza Institute says it commissioned the mural in 1997, and Mural Arts Philadelphia says it was restored in 2007 and again in 2024. Developer Justin Veasey told the Inquirer that the courtyard layout was designed with the possibility of retaining part of the painted portrait in mind. The plans could leave some of it visible, but preservation has not been guaranteed.
The neighborhood association had sought a setback from the Carlisle Street rowhouses and larger apartments in place of proposed studios; the precise unit mix could still change, the Inquirer reported. Veasey also said he would not excavate a basement because of concern about disturbing neighboring historic brownstone foundations. Residents expressed differing views about the commercial space, while Veasey said he preferred office space or a small business rather than a restaurant. Philadelphia’s Planning Commission greeted the project with enthusiasm on Oct. 15, according to the Inquirer, but the zoning legislation still awaited its scheduled committee hearing.





