

























































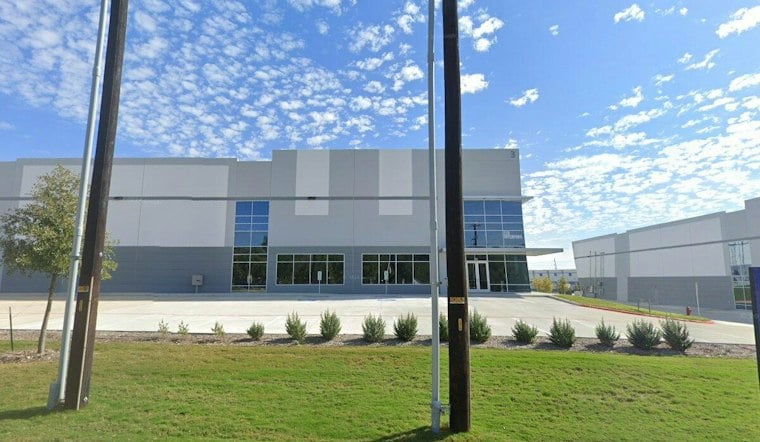
A wholesale distributor of natural stone, quartz and porcelain slabs is planting a flag near San Antonio International Airport, with plans for a 57,840-square-foot interior finish-out inside an existing shell building at 118 Interpark Blvd., Suite 501. The project carries an estimated construction cost of $700,000 and is privately funded on private land for private use.
According to WhatNow San Antonio, the space will occupy part of Interpark Building 5, and the filing describes the work as an interior finish-out within an existing shell building rather than new ground-up construction. Construction is scheduled to begin on November 27, with completion anticipated by June 30, 2027, though the filing stops short of naming an official opening date for the facility.
What Stratus Surfaces Actually Sells
Stratus Surfaces specializes in the wholesale distribution of natural stone, quartz and porcelain slabs, offering three primary product lines: StratusQuartz, StratusPorcelain and Natural Stone, the outlet's reporting notes. Its natural stone selection includes materials such as marble, granite, quartzite and soapstone, covering both classic quarried stone and engineered surfaces aimed at builders and designers.
The company does not sell directly to the public or install the materials itself. As Stratus Surfaces puts it on its own site, “Stratus Surfaces exclusively distributes its materials through our network of fabricators,” even though “our slab galleries are open for public viewing and selection.” That means homeowners and designers can walk in to look at and choose slabs, but the actual purchasing and installation runs through fabricators and contractors who work with the company.
Betting On San Antonio's Industrial Corridor
The planned San Antonio site would mark the latest expansion for a company already building a footprint well beyond Texas. Stratus Surfaces has described a separate Pacific Northwest location as part of expanding its presence in that region's design community, and the company was recently featured in the September/October 2026 issue of Luxe Interiors + Design — Austin + San Antonio for what it called its commitment to design in the local community.
San Antonio's industrial market near the airport has been on a building spree for years. Industrial inventory in the broader market grew from 31 million square feet in 2012 to 55 million square feet, with vacancy dropping from 10 percent to under 6 percent, according to the San Antonio Express-News. Stream Realty Partners developed the Interpark Logistics Center near Interpark Boulevard, which will house the new Stratus Surfaces space.
Inside The Larger Interpark Development
The Express-News described the broader Interpark Logistics Center as a 689,000-square-foot industrial park, while Stream Realty Partners' own announcement put the development at 689,215 square feet, bounded by U.S. 281, Wurzbach Parkway, West Avenue and Interpark Boulevard. The Express-News reported the project was planned to include five office and warehouse buildings across 45 acres, with Texas Department of Licensing and Regulation filings at the time indicating an expected cost of $41.3 million for the overall development.
Building 5 specifically, where Stratus Surfaces plans to finish out its space, measures 151,560 square feet and includes 26 dock doors, 19 trailer parking spaces and 132 car parking spaces, according to Stream Realty Partners. The 57,840-square-foot Stratus Surfaces buildout represents a portion of that larger building rather than the whole structure.
WhatNow San Antonio plans to provide updates as more details become available on the project. For now, the filing confirms the scope, cost and timeline of the finish-out, but it does not specify whether the completed space will function as a gallery, warehouse or some combination tailored to the company's fabricator-focused business model.





