
















































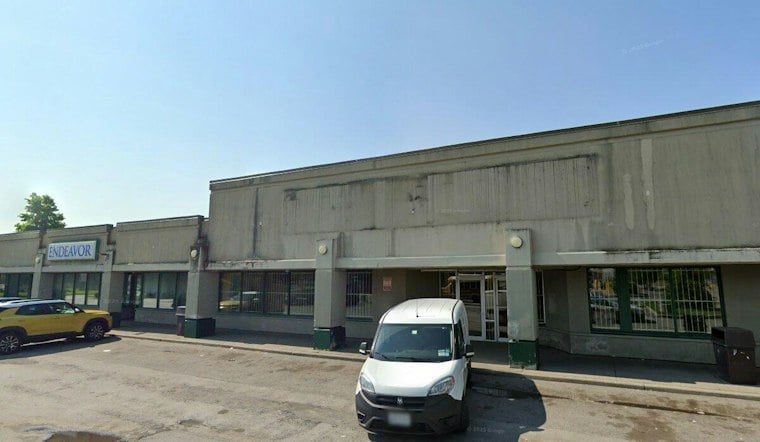
BFC Partners has reworked its redevelopment plans for the Towne Gardens Plaza site at William and Jefferson avenues on Buffalo's near East Side, trading an earlier seven-story vision for a smaller five-story first phase. The developer is now proposing 149 units in that first building, which would replace the existing retail structure on the site, while a second phase along the Jefferson Avenue frontage remains undefined.
The revision marks a notable scale-back from what had previously been approved for the site, according to Buffalo Rising, which reported that the earlier two-phase project called for 310 residential units and 30,000 square feet of commercial and community space inside a seven-story building. The Buffalo News had described that same prior plan somewhat differently, reporting that more than 310 new apartments were coming to the site in a seven-story mixed-use building after the city Planning Board approved it, according to The Buffalo News. The two outlets' unit-count figures don't fully align, and neither has been reconciled.
What Stays, What Changes
One constant in the new plan is the McDonald's at the William and Jefferson corner, which is under separate ownership and will remain in place, the outlet's report notes. The proposed Phase I building would include a main lobby, fitness center, interior bicycle room, community room, and service space, per the same account. Parking plans call for 81 stalls at the Phase I building, with another 30 stalls serving the existing McDonald's parcel.
Carmina Wood Design is serving as project architect and engineer on the reworked proposal, the report states. BFC Partners bought the underused Towne Gardens retail plaza for $1.35 million in 2024, laying the groundwork for the redevelopment effort that has since evolved through multiple design iterations.
Approvals Still Needed
The Towne Gardens redevelopment requires three separate city approvals before it can move forward. The revised Phase I plan needs major site plan approval under UDO 11.3.7, and the applicant anticipates the City Planning Board may treat the matter as a new major site plan review application, according to the outlet's reporting.
The property will also need to be subdivided to separate the Phase I parcel from the future Phase 2 parcel and to rearrange the McDonald's property line, which requires major subdivision approval under UDO 11.5. On top of that, the project needs area variance relief from two dimensional standards of the D-S district, since the revised Phase I building otherwise conforms to planned-unit-development standards except for maximum front yard setback and minimum ground floor transparency. The property remains subject to the PUD previously approved by the Common Council, and the applicant has assembled a complete submission package for board processing.
A Shifting Vision for the Site
The site's redevelopment has gone through several framings over the past couple of years. Earlier reporting described a proposal to demolish the Towne Gardens retail strip entirely and replace it with a new seven-story apartment building, while a rendering caption for that earlier plan suggested it could even include a new grocery store, per Buffalo News coverage. At one point, Buffalo News reporting characterized the broader push to revitalize the Towne Gardens retail plaza and an adjacent low-income apartment complex as a combined venture that could easily top $200 million.
Separately, a Buffalo Business First report indicated that three organizations partnered to buy a 360-unit apartment community on the East Side and planned a $120 million investment on the site, according to Buffalo Business First. It's not clear from available reporting exactly how that transaction connects to the scaled-back plan now before the city. For now, the scope, design, and timing of the undefined second phase along Jefferson Avenue remain unspecified, leaving the full shape of the redeveloped block still in flux as the application moves through city review.