




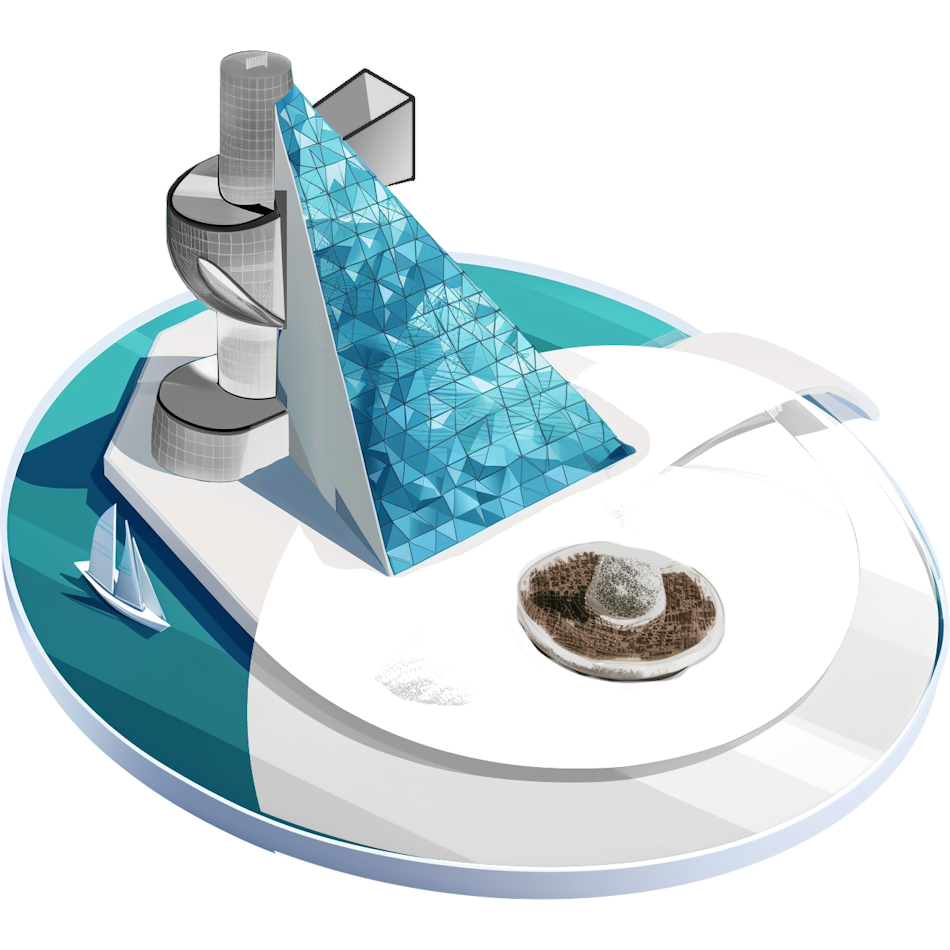


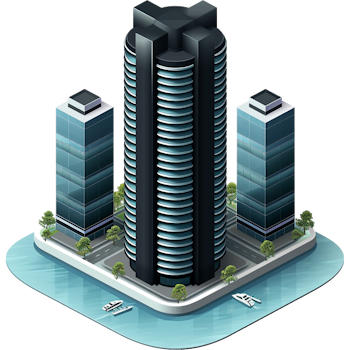


































Desnudo Coffee is lining up a fifth Austin location inside The Travis, the 54-story glass apartment tower that has opened at the south end of Red River Street with a view over Lady Bird Lake.
The coffee plan still has no announced opening date. The building around it does not. Genesis Real Estate Group developed the tower, which the Austin American-Statesman describes as 423 rentals on about 1.7 acres near Rainey Street and the waterfront trails. The planned shop is expected to include outdoor seating.
From Trailers To A Tower
Desnudo's path to a high-rise lobby started in a trailer. On its locations page, the company says it opened that first trailer in April 2022, later added a downtown spot at Fareground Food Hall, and counts a fourth location inside Westside Market.
CultureMap Austin has described co-owners Juan and Sergio Trujillo as brothers from Colombia, and reported a third trailer parked outside Frond Plant Shop at 1904 S. Lamar Blvd., with a soft opening that began Wednesday, August 27. The year of that soft opening was not stated.
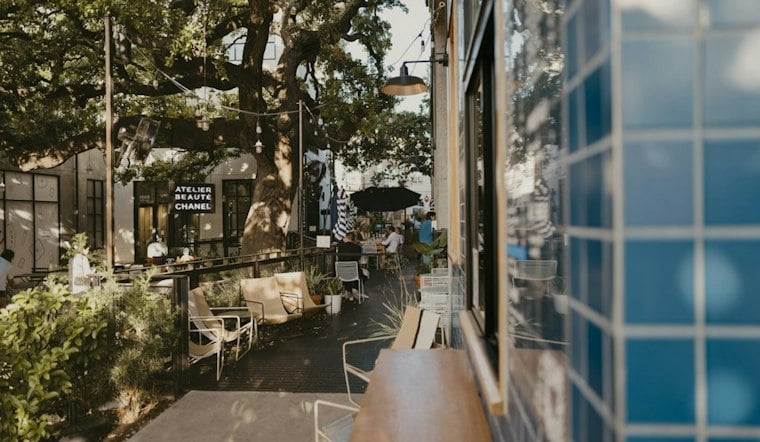
A shop inside The Travis would be a different kind of address: not a trailer on a sidewalk, and not a counter inside an existing market, but retail at the base of a new residential tower. The Statesman reports the outdoor seating as part of the plan. It does not give a date.
Who The Building Is Built For
The Travis stands at 80 Red River St., according to a Paseo review of the property. The Statesman puts rent at a starting point of $3,000 a month. Paseo's June 2026 look at listed floor plans put studios at $3,050 and penthouses at $16,000 and up. Those are different dates and different ways of stating a price, not a single locked rent roll.
The unit mix runs from compact to very large. KTGY, the architect, puts apartment floor area between 514 and 4,267 square feet. The building includes 36 studios, 128 two-bedroom apartments, 20 three-bedroom units and eight penthouses. More than half of the 423 rentals are one-bedrooms.
That is a downtown rental stack aimed well above a casual coffee budget, with a shop that, if it opens as reported, would sit under the same roof as the people paying those rents and anyone walking in from Rainey or the lake trails.
How The Tower Was Drawn
The glass shaft rises from an eight-story base that holds apartments, parking, retail and resident amenities. The architects used concrete walls to carry the building's weight and to leave the apartment floors without columns. The point, in plain terms, is open floor plates rather than a forest of posts through the living rooms.
KTGY shaped the roof to keep existing sightlines and to open views of the lake and trails from the apartments. The firm also designed the tower to accommodate a possible second phase, and it did not provide a timeline for that phase. A second building is a drawing, not a start date.
On the ground, the property is tied west toward Rainey Street and Waterloo Greenway. KTGY designed those connections. The tower has 550 parking spaces and a bike-storage room, which is a lot of stalls for a site sold, in part, on being able to walk to the water.
The Rules That Let It Rise
KTGY has said The Travis was among the first projects approved under Austin's density bonus program and the city's waterfront overlay zoning. The density bonus allows larger developments in exchange for community benefits. The overlay adds development rules for properties that overlook the water.
The Statesman account does not itemize which community benefits were attached to this approval, so the trade is stated as a program rule rather than a finished ledger for this site. What is on the ground is the result: a 54-story glass tower on a small waterfront parcel, with retail in the base and a coffee operator named for one of those spaces.
The same zoning story explains why the roof and the west-side links get so much attention. A tower this tall, this close to Lady Bird Lake, had to clear rules written specifically for land that looks at the water, and the design response was views, sightlines and a walkable edge toward Rainey and the greenway.
Amenities Above, Coffee Still Undated
Resident extras run past the usual pool. The Travis includes a wellness studio and an elevated pool deck, an artists' loft facing the water, and a studio where residents can record podcasts and other audio projects. The coffee, by contrast, is the public-facing piece, and it is the piece without a calendar.
The Statesman reports that Desnudo plans the fifth location here and that outdoor seating is part of what is expected. Until an opening date is announced, the tower is the finished fact and the shop is the next one. Residents already have the lake view. The sidewalk still does not have a Desnudo pour date.