





















































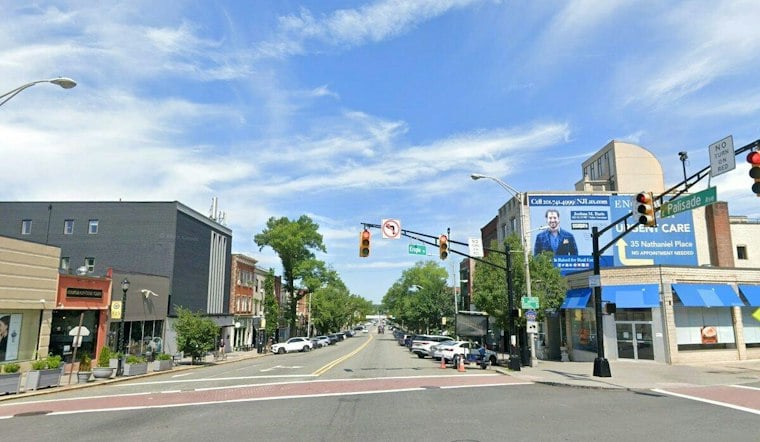
A seven-story building with 170 apartments is moving forward in downtown Englewood after the Bergen County Planning Board signed off on the final site plan for the project at the corner of East Palisade and Grand avenues. The vote came at the board's regular meeting on Tuesday, clearing the last major hurdle for a development that has been working through local approvals since September 2025.
The story count differs between the city’s hearing materials and its later legal notice: the Planning Board agenda described a seven-story proposal, while the notice memorializing the city’s approval described a six-story building. That notice also says the approved design reaches 65.87 feet, above the district’s 60-foot limit, and requires relief from the five-story cap. The county sign-off is a separate review; the city notice records Englewood’s own site-plan decision and zoning variances.
Known as The Grand Palisade, the project at 9-19 Grand Avenue will replace a two-story brick building, a detached garage, and a surface parking lot on the 1.13-acre site, according to Jersey Digs. The county's sign-off was required because the property fronts Grand Avenue, a county road, and it follows Englewood's own Planning Board approval four months earlier, on July 20.
Bergen County’s review is part of a separate county-level planning process, not a replacement for Englewood’s municipal land-use decision. The county says its Development Review Team evaluates submitted site plans and subdivisions under standards established by county ordinance and resolution, while the County Planning Board generally meets on the second Tuesday of the month. The county’s planning department describes those review responsibilities; the project’s frontage on Grand Avenue is the stated reason it came before the county.
The apartment mix breaks down to 78 one-bedroom units, 76 two-bedroom units, and 16 three-bedroom units, with 34 of the 170 apartments set aside for affordable housing. The building will also include more than 8,000 square feet of retail space split across two stories, with both retail pads situated at the Palisade-Grand intersection. The larger pad spans 6,025 square feet across the cellar and ground level, while the second pad covers more than 2,000 square feet on the second story.
Parking, Amenities and Design Details
Vehicle access runs through a subterranean garage with room for up to 202 cars, spanning the cellar and ground-floor levels with an entrance off Grand Avenue. The residential lobby, set off East Palisade Avenue, will total 4,130 square feet and include a club room, lounge, and coworking space. The residential portion of the building wraps around a central courtyard with private terraces, and residents will also have access to a 5,775-square-foot fitness center and spa featuring a sports court, plus a rooftop amenity deck along Grand Avenue.
Conditions Set by Englewood's Planning Board
When Englewood's Planning Board approved the proposal in July, it attached several conditions the developer must meet. All off-street parking must be reserved exclusively for residents, with retail owners and employees barred from using it. The board also required that signage match the look of 20 Grand Street across the way, along with benches and other frontage improvements, and a police repeater for the building.
The 34 affordable apartments also align with Englewood’s local inclusionary-housing rules: the city code requires an affordable set-aside for qualifying residential developments of five or more units, including the residential portion of mixed-use projects. The ordinance sets a 20% requirement; 34 apartments are one-fifth of this project’s 170 units. The city’s broader affordable-housing planning materials describe the set-aside as a way to secure affordable homes in new development, including in downtown areas.
Property records show The Grand Palisade LLC purchased the parcel in November 2025 for $16.1 million. The entity shares an address with Teaneck-based real estate developer Treetop Companies, the same report notes, though the Jersey Digs article does not detail the developer's current role beyond that shared address.
A Pattern of Large-Scale Pursuits
This isn't the first time an LLC tied to that Teaneck address has pursued a sizable residential project. Jersey Digs reported in November 2021 that another Treetop-linked LLC was working to redevelop an industrial site along Route 27 in Elizabeth, with plans calling for more than 600 apartments, office space, and off-street parking for over 1,200 vehicles — a scale far larger than the Englewood proposal, but part of a similar pattern of multifamily development pursued under entities connected to the same address.
With both local and county approvals now in hand, The Grand Palisade has cleared the major regulatory steps outlined in available records. No construction timeline, permit status, or additional project details beyond those approvals have been made public.