






















































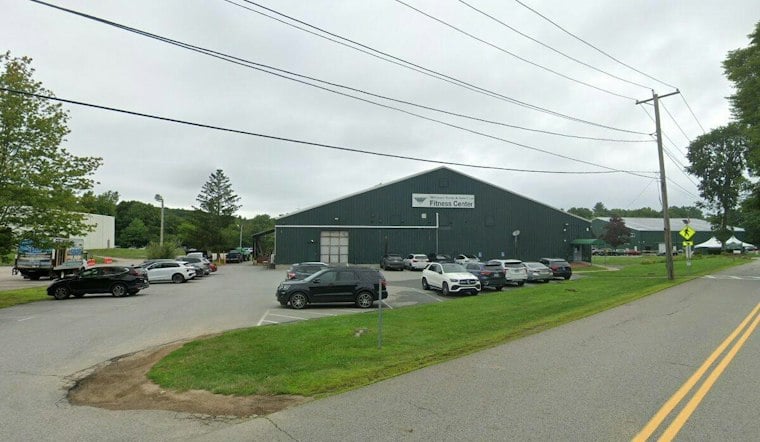
Westboro Tennis & Swim Club says construction has officially begun on a 26,000-square-foot fitness center rising in the field west of its Kids Club parking lot on Oak Street in Westborough, directly across from the Kids Club entrance. The club has not set an official opening date, but it is optimistically targeting early 2027 for the project to be finished.
The club describes the announcement in its own words as a milestone: “Construction officially began on our new 26,000 sq. ft. fitness center,” according to a statement posted on thewestboroclub.com. That same posting notes the building will rise “being built in the field west of the Kids Club parking lot, directly across from the Kids Club entrance,” giving members a clear picture of where to expect construction traffic and fencing on the existing campus near Chauncy Street.
Patch previously reported that Westborough approved the project through a full site plan review under application 25-04188, with construction targeted for completion in early 2027, according to Patch. That account lines up with the club's own early 2027 target, even as the precise opening date remains unannounced.
What's Inside the New Building
According to the club, the new facility will include a basketball court roughly 30% larger than the existing one, a group exercise studio nearly double the size of the current space, and a 4,000-square-foot mezzanine dedicated primarily to cardio equipment. The mezzanine, the club notes, is not shown on the publicly available plans.
Those additions would mark a significant physical expansion for a club that has operated out of its Chauncy Street campus for years, giving members considerably more room for group fitness classes and cardio machines than the current layout allows.
Parking and Access Details Differ Between Reports
Exactly how the expansion will handle traffic and parking is less settled. The Community Advocate reported that the proposed building would include 133 parking spaces and two entrances from Oak Street, according to Community Advocate. The club's own materials and Patch's report instead describe approximately 130 new parking spaces and a single driveway on Oak Street, a discrepancy the dossier does not resolve.
Community Advocate's earlier report also noted that part of the proposed site sits within an Aquifer Protection Zone, a detail tied to the parcel's environmental review that predated the project's approval. That same outlet had reported the project was seeking a special permit from the Planning Board, with no meeting date set at the time of its report — a process description that differs from Patch's later account of approval through a full site plan review.
Permitting Record Still Incomplete
A listing on the Town of Westborough's planning portal shows a full site plan review public hearing for the Oak Street project under application 25-04188, with a continuation requested from the March 17, 2026 meeting, according to westboroughma.gov. That listing does not establish the hearing's final outcome, leaving the full sequence of required town approvals only partially documented in public records reviewed so far.
Broader research on building design has examined how indoor environments can relate to occupant health, with one review in the journal Annual Reviews of Public Health arguing that the main potential strength of green buildings may be the procurement of healthier building environments, based on 40 years of research into indoor environmental quality. That body of research speaks to general design principles rather than to any specific certification or outcome tied to the Oak Street project itself.