
















































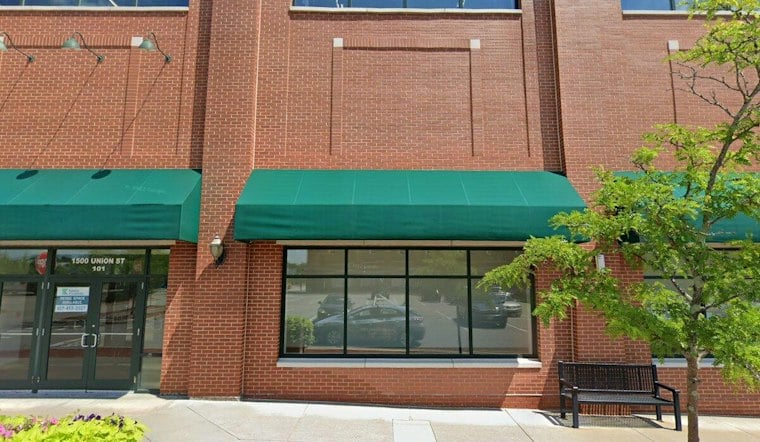
Westborough’s Municipal Building Committee voted unanimously on Thursday to recommend bidding out the long-stalled community center renovation as a base package with two optional add-ons, scaling back earlier, more expensive concepts for the former Boston Sports Clubs building at 1500 Union St. The base bid alone is estimated at $14.19 million, with the two alternates pushing the potential total as high as $17.25 million.
From Pause to a Trimmed-Down Plan
The vote caps months of renewed movement on a project that has been through fits and starts since the town acquired the 2.58-acre property. According to Community Advocate, the committee approved recommendations for bidding the project in a base package and two alternates during its November 12 meeting. Town Meeting authorized borrowing $8.8 million to purchase the property back in October 2023, and the Select Board voted in March 2024 to proceed with the acquisition.
Work on the design stalled in December 2024, when the plan at the time called for completing the project in two phases, starting with the Senior Center portion of the first floor, per the same Community Advocate reporting. By that point the town had already spent $40,000 in ARPA funds, $85,000 from free cash, and $1.1 million from the Del Webb Chauncy Lake Stabilization Fund just to reach the design stage. The Town of Westborough says the Select Board voted on June 9, 2026, to resume the project, authorizing the Town Manager to execute change orders with project manager CHA and architect BH+A, with work to proceed within funds already approved by Town Meeting.
What the Base Package Buys
The base bid covers the essentials: a senior center estimated at $10.63 million, a veterans center at $392,000, a new elevator at $932,000, a new staircase at $271,000, and an accessible rear entrance at $410,000, plus $1.059 million for building maintenance work, according to the figures reported by the seed article. The rear entrance relies on a simplified, less expensive ramp design, and it is paired with the veterans center to allow accessible entry without visitors passing through the senior center itself. The base bid also carries listed contingency and soft-cost allowances.
Once finished, the building is expected to house the senior center and veterans center downstairs, with recreation facilities upstairs — a building that already contains a basketball court and pool. Existing restrooms will remain available for use, with senior center restrooms supplementing them for larger events.
The Staircase That Almost Didn't Make It
Not everything in the base bid stayed there without a fight. The new staircase was initially excluded from the architect's reduced-cost proposal, but committee members restored it to the recommendations before the final vote. The town held a Community Engagement Session on September 21, 2026, to gather feedback on the proposed designs, and the Municipal Building Committee met again on November 5 to dig into initial cost estimates, with architect Joel Bargmann of DHLC presenting updated preliminary 2027 projections, according to citizenportal.ai. That same reporting noted a full scope running between roughly $16 million and $20 million depending on choices, with the scope broken into separate components so each piece could be priced and prioritized separately.
Sequential Add-Ons, From Program Rooms to a Renovated Community Room
The first alternate option is estimated at $1.43 million and bundles several pieces together: program rooms at $572,000, basic community-room improvements at $500,000, and second-floor improvements at $360,000. Those second-floor upgrades include relocated administrative offices for better access control and supervision, repair of a room damaged by roof leaks, and improved staff facilities. The basic community-room approach would retain existing ceilings and lighting while replacing mixed flooring with vinyl and connecting fire-protection systems.
A second alternate adds roughly $1.64 million more on top of the first and covers a more extensive community-room renovation with a raised ceiling and new lighting. The alternates are sequential choices — accepting the second requires accepting the first — and any alternates approved with the contract would be constructed alongside the main project. One notable exclusion: pool reactivation, estimated at $803,000, was left out of the recommendations entirely, along with other rejected work that will not be part of the buildout.
The Dollar Math Behind the Scaled-Back Plan
Add it all up and the base package alone totals $14.19 million; base plus the first alternate reaches $15.62 million; and base plus both alternates climbs to $17.25 million. For comparison, a separate reduced-package estimate was pegged at $15.35 million, while an all-options estimate reached approximately $19.60 million — about $4.25 million more than that reduced-package figure. The base-plus-first-alternate total also comes in roughly $3.98 million below the projected all-improvements figure. None of these renovation estimates include the cost of acquiring the property itself, and officials have cautioned that exact prices will only be known once competitive bids come in.
These numbers mark a notable step down from concepts floated earlier in the project's history. Community Advocate's prior reporting described an Alternative 1 concept at $15.5 million total, including $11.5 million in construction costs, drawn from a public survey that collected 1,100 responses. Pricier alternatives floated at the time ran even higher — an Alternative 2 concept at $22 million to $23 million, and an Alternative 3 concept reaching $24 million to $25 million — though those figures reflect earlier design concepts rather than the committee's current recommendation.
Funding Picture Ahead of the Select Board Review
Town Manager Kristi Williams has outlined potential funding sources that include approximately $3.7 million from the Del Webb/Chauncy Lake Stabilization Fund, free cash matching the $1.6 million Regal settlement, and additional free cash covering maintenance. Williams's draft projections show borrowing could land just under $9 million, potentially falling below $6 million if the existing senior center property is sold — though those projections exclude any outside foundation fundraising from the Community Center Coalition.
Town officials are also exploring grants, including possible support for an emergency generator that would allow the building to serve as a town shelter. The Select Board is set to weigh the project's costs and scope on November 16, taking up the committee's recommendations as the next step toward finally putting the long-delayed renovation out to bid.