

























































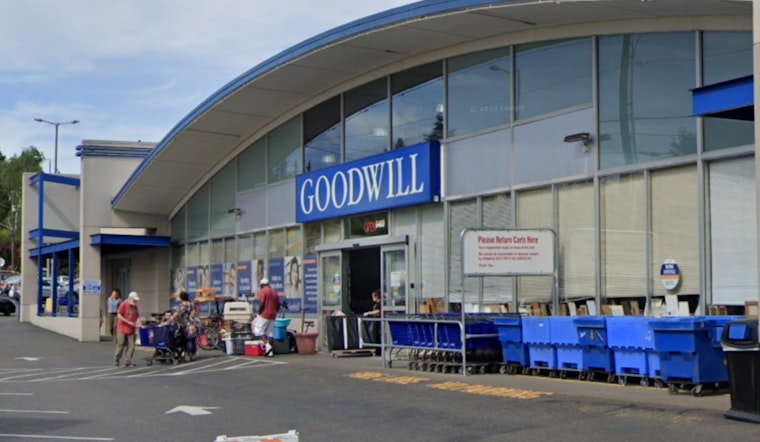
A new land-use filing could spell the end of the Ballard Goodwill at 6400 8th Ave NW, clearing the way for a mixed-use project with roughly 300 apartments, ground-floor retail and below-grade parking. If it moves ahead, the proposal would rank among the larger housing projects in Ballard in recent years and would dramatically change a block long defined by its steady donation line.
What the filing says
The application describes a mixed-use building with approximately 300 apartments, retail space at street level and below-grade parking, and it has been posted in the city’s permitting system. City staff will run the proposal through design review and the usual public-notice steps before issuing any master-use permit decision. The filing appears in Seattle Department of Construction & Inspections records, according to SDCI.
What’s there now
The site currently holds a single-story retail building that serves as Evergreen Goodwill’s Ballard store, a major retail hub for the nonprofit. Evergreen Goodwill lists both the Ballard store and a nearby donation center and has slated store pop-ups and community events there this summer, according to Evergreen Goodwill.
History and ownership
Local coverage notes the building previously operated as a Safeway before Goodwill took over the space in the early 2000s. My Ballard, citing the Seattle Daily Journal of Commerce, reports that Evergreen Goodwill leases the property and that a Portland-based investment group purchased the roughly 1.6-acre parcel around 2000.
How this fits with Ballard’s development boom
The proposal lands in the middle of a busy development cycle for Ballard, which has racked up multiple large housing plans in recent months, from mid-rise buildings to multi-block redevelopments. Nearby projects have already entered demolition and design-review phases, part of the same push to boost density in commercial corridors while stirring worry among neighbors about building scale, parking and the squeeze on small businesses. Coverage of nearby proposals and alley transfers includes reporting on how an alley deal clears way for 8-story shakeup.
Next steps
The new application will move through SDCI’s land-use review timeline, which includes formal public notices, design review and chances for public comment before a final decision. Project documents and information on upcoming public meetings will be posted on the city’s permit portal and SDCI permit pages, according to SDCI.





