

























































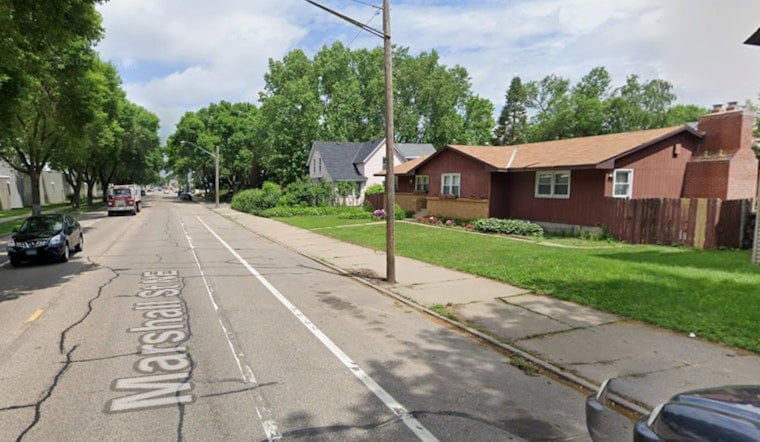
After a long pause, Monarch Development Partners is cranking its Northeast Minneapolis apartment project back to life. Financing has closed on an 89-unit market-rate building at 931 Marshall St. NE, and site work kicked off this week. The five-story project first won city approval in 2022, then hit the brakes as interest rates climbed. Neighbors can now expect demolition crews and heavy machinery to start clearing the site in the coming days.
According to the Minneapolis/St. Paul Business Journal, Monarch has officially closed on financing for the 89-unit development and is moving into site-preparation work this week. The outlet reported that the project is being revived after plans were shelved during a stretch of higher borrowing costs. With funding in place, the team is shifting from paperwork back to on-the-ground construction activity.
Project details and design
The current plan calls for a five-story building with 89 apartments in a mix of studio, one-bedroom, and two-bedroom layouts, along with amenity space and an enclosed parking garage on a roughly 0.56-acre lot. City planning records list a gross floor area of about 68,000 square feet and show an enclosed garage with about 32 vehicle spaces plus long-term bicycle storage. Those numbers are detailed in the City of Minneapolis planning staff report for the site.
Approvals, pushback and design tweaks
Earlier this spring, the Planning Commission signed off on the site plan but rejected a requested setback variance, a split decision that keeps the building’s overall scale while forcing changes to balcony layouts. As reported by Finance & Commerce, DJR Architecture’s Dean Dovolis said, “The project is proceeding,” and explained that the team would adjust balconies to address the commission’s concerns. Monarch representatives told commissioners that the revived proposal resolves earlier financing challenges while preserving the building’s massing and program.
Timeline and city conditions
The Planning Commission’s approval came with a list of conditions. CPED staff must review and sign off on final site, elevation, landscaping, and lighting plans before any building permits are issued, and the commission set a deadline for wrapping up site improvements. Those requirements are outlined in the city’s Planning Commission agenda and staff recommendations. With financing now closed and crews active on the ground, Monarch is expected to chase final permit approvals while demolition and grading progress on the parcel.
What it means for the neighborhood
The building site sits in St. Anthony West, a few blocks from the Mississippi River and within walking distance of several transit routes, adding new market-rate units to a block that has already seen multiple recent developments. Local planners cite transit access and nearby employers at the Graco Riverside campus as strengths for housing at this location, and the revived project is positioned to bring dozens of new residents to nearby businesses. The Development Tracker notes that the project team pairs Monarch Development Partners with DJR Architecture and that the design returned to the city review process with refinements before site work began.





