

























































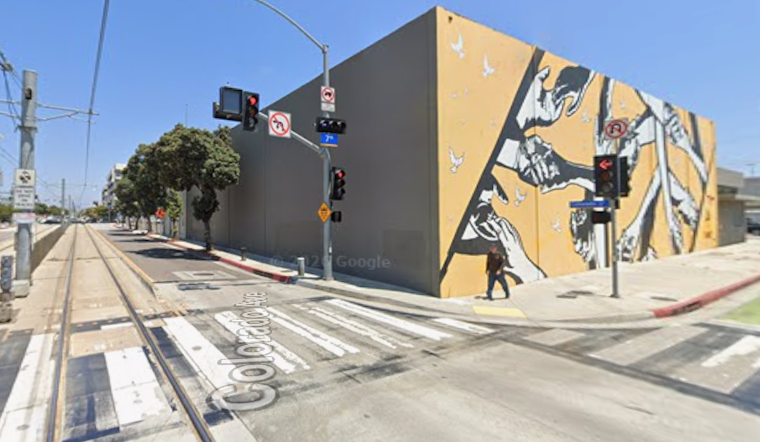
A sleepy stretch of Colorado Avenue in Downtown Santa Monica may be headed for a major glow-up, with Kennedy Wilson submitting early plans to clear out the low-rise commercial block at 700 Colorado Ave and replace it with an eight-story, 133-unit apartment building. The concept calls for a mix of studio, one- and two-bedroom units, including 15 deed-restricted affordable homes, along with three levels of underground parking near the Metro E Line terminus. The existing structures would be demolished to make room for a contemporary podium-style building with rooftop amenities.
What the plans show
Preliminary filings with the city describe an 84-foot, eight-story building containing 133 dwelling units, with 15 of those set aside as affordable. The proposal splits those 15 units into five very low income, five low income and five moderate income homes. It also shows three subterranean parking levels with a total of 137 spaces, according to City of Santa Monica planning documents. The submission seeks density bonus incentives and several waivers to accommodate the proposed floor-area ratio and the planned unit mix.
Design and neighborhood context
Renderings show a podium-type building with balconies and a rooftop amenity deck stepping in for the current windowless commercial structure that occupies the site. As reported by Urbanize LA, architecture firm AC Martin is listed as the designer, and the project site sits within a cluster of recent and proposed developments that have sprung up around the downtown E Line station.
Approvals and public input
The development team has scheduled a virtual community meeting for July 30 to walk neighbors through the proposal and field questions before submitting formal Administrative Approval and Architectural Review Board applications, according to the the city's project meeting calendar and the project website. As the review process advances, city staff and local residents will dig into the requested density bonus and the list of waivers tied to the design.
Why it matters
If approved, the project would add housing directly next to a major transit hub, which is exactly the kind of infill planners love and some neighbors eye with caution. The 15 deed-restricted units are the key that allows the developer to tap into state density incentives. How Santa Monica balances the push for more homes with concerns about neighborhood character and the requested waivers, including a floor-area ratio increase to about 5.92 and adjustments to courtyard and parking standards, will be central to the city’s decision under California Government Code §65915.
Next steps
After the July 30 outreach session, the development team is expected to file for the formal Administrative Approval and ARB reviews required in Santa Monica, a step that will trigger additional public notices and new opportunities for comment. If the city signs off on the requested incentives and approvals, the proposal would move into the design refinement and permitting phases that are outlined in the current application materials.





