

























































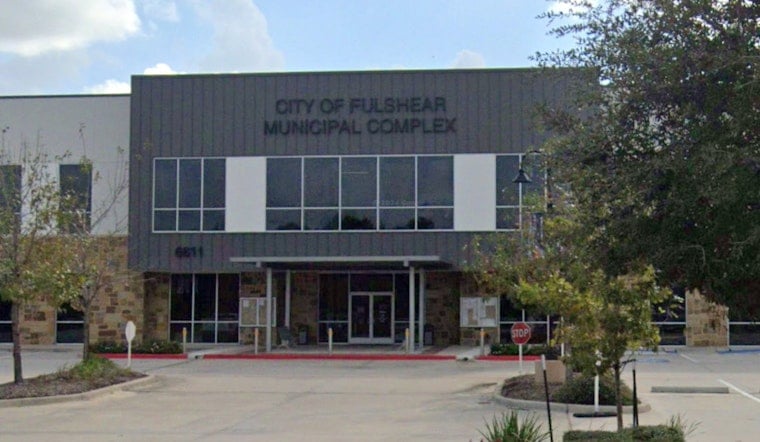
Fulshear officials are kicking the tires on a mixed-use parking garage right in the middle of downtown, a three-level concept that could bring roughly 260 new spaces along with street-facing retail and restaurant space. Consultants walked the Fulshear Development Corporation through the early design last Thursday, and city leaders emphasized that the idea is still in the exploratory stage, with property-owner support and multiple approvals needed before any money is committed or concrete gets poured.
Consultants laid out a full-block concept
At a special meeting last Thursday, Ziegler Cooper and Paradigm Construction presented a parking-density study to the Fulshear Development Corporation, according to the City of Fulshear. The meeting packet detailed a conceptual garage that would take up an entire downtown block bounded by FM 359, Second Street, Third Street and Harris Street, complete with massing diagrams, parking layouts and program notes. The materials were posted on the city website ahead of the meeting for public review.
What the study proposed and what it might cost
The concept, as outlined in outside materials, calls for a three-level structure with about 263 parking spaces, including roughly 237 decked spaces and 26 ground-level stalls, along with a preliminary construction estimate of $15.72 million, according to Community Impact. The plan also leaves room for cold-shell retail and restaurant space at street level to help keep the block active instead of turning it into a dead-zone parking bunker.
Community Impact reports that development-corporation officials expect to look at a design-build fee proposal from the consulting team at a future meeting and will keep talking with property owners as they decide whether to move the project ahead.
How it stacks up against earlier budget ideas
The city's five-year capital improvement plan had already penciled in a downtown parking project, modeled as a four-level garage with about 268 off-street spaces and an estimated combined design and construction cost of roughly $9.48 million, according to the city's CIP documents. Those earlier figures were based on different assumptions about layout and scope that the development corporation is now reexamining, so the current concept comes with a higher placeholder price tag.
Final numbers are expected to depend on the mix of uses, site work and whether any private developers end up partnering on the project, so the sticker price is far from locked in.
Why it matters for downtown Fulshear
The garage talk is happening while the city is already rolling out improvements along Harris Street, including a second phase that will add a pedestrian plaza, and as downtown continues to see more development and mounting traffic pressure, Community Impact notes. More people and more cars are colliding with the same small-town street grid.
Fulshear's rapid growth is a big part of the story. Houston Chronicle reporting has flagged the city as one of the fastest-growing in the country, a trend that has pushed demand on downtown infrastructure, including parking.
What happens next
Directors of the Fulshear Development Corporation plan to review the design-build fee proposal and continue outreach to property owners while consultants fine-tune the scope and cost estimates. If the board decides to proceed, the details on funding, final design and construction timing would be hammered out in later meetings and through the city's standard capital-review process.





