

























































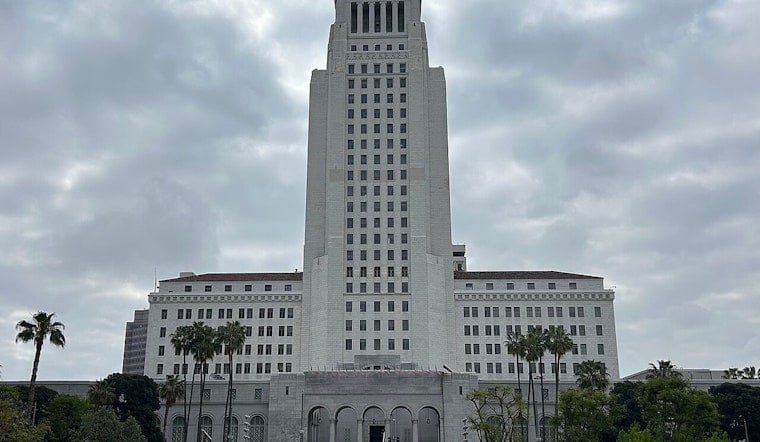
The Los Angeles City Council on Tuesday signed off on Fourth & Central, a long‑planned $2 billion redevelopment that will overhaul roughly 7.6 acres of cold‑storage warehouses, parking lots and low‑rise industrial buildings on the edge of Skid Row and the Arts District. The master plan lays out 10 separate buildings, more than 1,500 homes, office space, ground‑floor shops and about two acres of publicly accessible open space, turning a largely utilitarian stretch of downtown into a mixed‑use hub.
As reported by the Los Angeles Times, the council backed a version of the plan that trims the tallest tower to about 30 stories and includes a mix of condos and apartments along with a pledge to reserve a share of the homes as affordable. Developers and the site owner cast the vote as the end result of years of design revisions and community negotiations that reshaped the project’s height and mix of uses.
What the city files show
The City Planning transmittal filed with the Council spells out the formal numbers and approvals. The sign‑off covers roughly 2.32 million square feet of development across ten buildings, about 1,589 residential units, roughly 411,000 square feet of office space and about 146,000 square feet of retail, together with more than two acres of public open space. Those figures, along with an approved site plan that caps building heights in a range of two to 30 stories, are laid out in the City Planning report that guided the council’s decision.
Design, reuse and public space
Studio One Eleven is steering the master plan and enlisted Sir David Adjaye to design two marquee buildings on the property, a pairing developers are betting will give the complex a high‑profile architectural edge. Project materials describe paseos and plazas threading between the buildings, with a focus on neighborhood‑serving retail at street level.
The plan also leans into adaptive reuse where it pencils out, including the possible conversion of a six‑story brick cold‑storage building on 4th Street, an effort the project website says is meant to connect the new construction to the site’s industrial past rather than simply wiping it away.
Affordable housing and on‑site support
Developers and planners say the project includes a defined share of deeply affordable homes. Project documents cite minimum targets for very low and extremely low income units, along with commitments to publicly accessible open space and neighborhood services as part of the full buildout. The developer’s site also underscores a fully electric, net‑zero‑in‑operations goal and ties the work to job creation and tree‑planting projections during both construction and long‑term operations.
Reaction and next steps
Public records with the City Clerk show a steady stream of letters and comments backing the project as a rare shot at bringing union construction jobs and new housing to a transit‑rich slice of downtown. The City Clerk filings include dozens of supporters who urged approval during the review process, often framing the site as exactly where the city should be adding homes and offices.
At the same time, Little Tokyo organizations and nearby neighborhood groups have pushed back hard on the scale and speed of the redevelopment, warning that it could accelerate the displacement of legacy small businesses and seniors, as reported by Rafu Shimpo. The Los Angeles Times also reports that the Downtown Women’s Center will handle tenant selection and provide on‑site supportive services for deeply subsidized units, a feature that city advocates say helps make the plan one of the largest privately funded efforts to pair affordability with wrap‑around care.
From here, developers and city staff move into the less glamorous but critical phase of drafting construction documents and securing the next round of permits. The actual ground‑breaking timeline will depend on when financing locks in and permitting milestones are checked off in the city file, a reminder that even with council approval, a project of this size is a long game.





.jpg)