

























































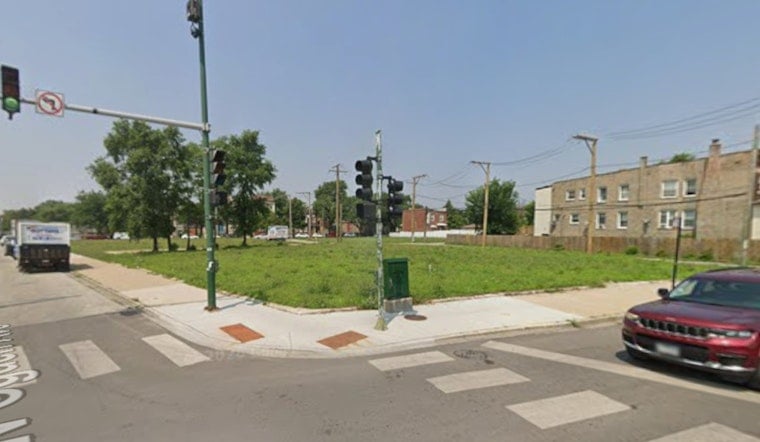
A long-empty North Lawndale block is one big step closer to a major makeover, as a zoning application is now on file for Lawndale ReDefined, a six-story mixed-use project at 3400 W. Ogden Avenue. The plan would wipe out a vacant full-block site in favor of a new building with retail, a landscaped public plaza, and 59 apartments, most of them designated affordable. With the zoning filing in, the development now enters the city’s formal review pipeline, where details like design, parking, and ground-floor uses are all still in play.
According to Urbanize Chicago, the proposal calls for a six-story structure roughly 71 feet tall, with 8,905 square feet of ground-floor retail, 59 residential units, and 15 vehicle parking spaces. The development team indicates that 48 of those apartments would be affordable and 11 market-rate, with a unit mix of 10 one-bedrooms, 14 two-bedrooms, 30 three-bedrooms, and five four-bedroom units. Plans also show a resident bike room with 72 spaces, a second-floor fitness center, and a plaza facing Ogden.
Design, Developer Team and Community Amenities
Designer Wight & Company organizes the project around a broad public "Square" and neighborhood-serving retail, with programming and public art intended to keep the Ogden corridor active throughout the day. Project materials list 548 Enterprise alongside GRE Ventures and Imagine Development Group as lead developers, positioning Lawndale ReDefined as an Invest South/West winner focused on delivering local jobs and services. Renderings submitted with the zoning documents show retail wrapping the plaza, a residential lobby on Homan Avenue, and parking accessed from the rear alley.
Zoning Path and Approvals
The applicant is seeking to rezone the property from RT-4 and C1-2 to a single C1-3 designation, a step that must clear the Committee on Zoning and then the full City Council, according to Urbanize Chicago. That process will bring public notices, committee hearings, and chances for aldermanic and neighborhood input, any of which can push changes to items such as parking counts, ground-floor uses, or facade treatment. Neighbors and local organizations are expected to keep a close eye on the proposal, given the blend of affordable housing and new commercial space on such a visible stretch of Ogden.
What Comes Next
The development team presents Lawndale ReDefined as part of the city’s Invest South/West strategy and describes the project as a future anchor for broader corridor revitalization, including local services and job programming, as outlined on the developer’s project page. Any schedule for building permits or shovels in the ground will depend on how the rezoning request fares and on subsequent city approvals. We will track committee agendas and community notices as the application works its way through the city process.




