

























































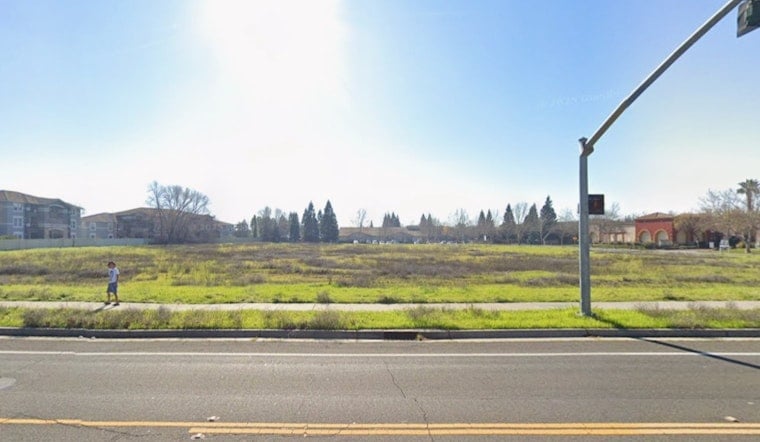
A city-owned infill lot at 1900 Club Center Drive in Sacramento's North Natomas is now the focus of a new proposal from nonprofit developer EAH Housing, which has filed plans for a 140 unit affordable housing community. The concept calls for one to three bedroom apartments serving families, seniors and people with disabilities, with roughly one in four apartments reserved for households that include a member with an intellectual or developmental disability.
Project materials describe the 3.5 acre site as a garden-style community with walkup buildings and 140 one, two and three bedroom units, along with approximately 143 parking spaces, including 25 EV capable stalls, plus about 3,700 square feet of community space. LPAS Architects is listed as the design partner, and the units are shown as targeted to households earning roughly 30% to 80% of area median income, depending on unit size and subsidy mix, according to EAH Housing.
How the city freed the site
The parcel was classified as "exempt surplus land" under the California Surplus Land Act, a move that allowed the city to negotiate a transfer directly with a nonprofit builder rather than offer it more broadly. As detailed in a review by the California Department of Housing and Community Development, Sacramento entered an exclusive right to negotiate with EAH in February 2025, and city council records show that the exempt surplus declaration was formally adopted.
Design, accessibility and affordability
The early filing and subsequent reporting put accessibility near the center of the pitch. Up to 25% of the apartments would be adapted for households that include family members with intellectual or developmental disabilities, according to the Sacramento Business Journal. Public documents also describe the project as serving lower income households with a range of unit sizes and support features.
Where this fits in Sacramento's housing push
Preliminary permits for the North Natomas proposal were filed in July, which moved the plan into the city's review queue. Conceptual drawings show four three story apartment buildings, a 3,700 square foot community building, a playground and surface parking. SF YIMBY reported on the permit filing and shared the early design details, noting that the development team has not yet released an estimated cost or construction timeline.
Next steps
If negotiations move forward, the land sale would return to the Sacramento City Council for approval, and the project would then work through design review and entitlement before any construction can start. The Sacramento Bee reported on the exclusive negotiating window and related council actions, while the developer has said it plans to seek neighborhood feedback as the design is refined, per EAH Housing.




