

























































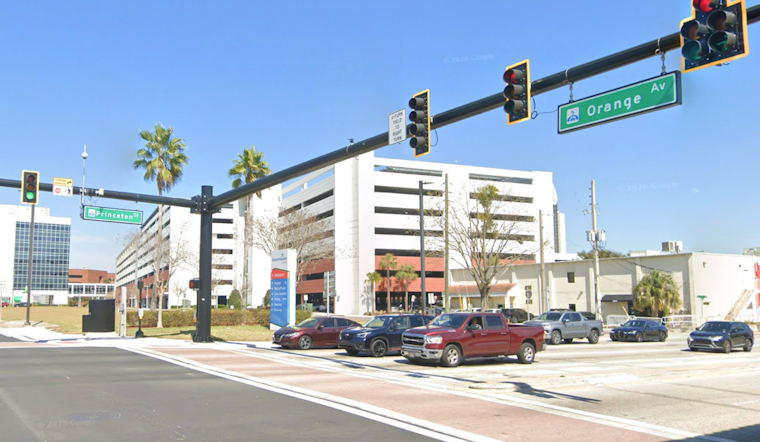
The Packing District’s next big move could land at the northwest corner of Princeton Street and Orange Blossom Trail, where a fresh master plan is aiming to swap industrial vibes for a true neighborhood feel. Developer Crosland Southeast has filed plans for a mixed project on roughly six acres that would add a 303-unit apartment building, 28 townhomes and about 17,080 square feet of street-level retail. The concept also calls for a five-level parking garage, widened on-street parking and shared amenities that lean hard into walkability. If it gets the green light, the project would nudge the Packing District even further from its food-hall-and-rec roots toward denser, mixed-use housing.
Project totals and unit mix
The housing proposal centers on a 303-unit, four-story apartment building that wraps a five-level parking garage, with roughly 40 studios, 134 one-bedrooms, 113 two-bedrooms and 16 three-bedrooms. Seven townhouse buildings with four units each would sit alongside the apartments. The plan also reserves about 17,080 square feet for ground-floor retail and up to three restaurant spaces. As reported by the Orlando Sentinel, the project would rise next to the recently completed District West apartments.
Design and amenities
The townhomes are drawn up as three-story units with two-car garages. The apartment building leans into the lifestyle pitch, with a clubhouse, fitness center, dedicated yoga room, dog spa, pool courtyard, double-height coworking space and a fourth-floor skylounge. Cannery Way would be widened to allow new on-street parking, and retail space is slated for the corner of Princeton and Diversified Way to keep the streetscape active. Ken Robinson, a representative for the project, told GrowthSpotter that the development team is still ironing out the first-floor leasing strategy.
Where the development fits
The site falls inside the broader Packing District, the long-running Dr. Phillips Charities redevelopment effort that already features the Cannery and Citron apartment communities, a Publix-anchored retail quadrant, the Great Southern Box Co. food hall, the Leonard and Marjorie Williams Family YMCA, the Brix townhomes, and High Point Climbing. Both the district’s own plans and the City of Orlando’s documents show a years-long vision to turn former industrial parcels along Princeton into mixed-use neighborhoods stitched together with park space. The Packing District and the City of Orlando outline the bigger picture for how this corner is supposed to evolve.
Timing and next steps
The new master plan lands as Welbro Building Corp. finishes a four-story office building in the Packing District’s southeast quadrant, a project the developer has said should receive a partial certificate of occupancy in July 2026. Hatcher Insurance has already leased space in the building. The same structure will also house Fusion Academy on the second floor and reserve third-floor space for nonprofit tenants such as United Arts and Jobs Partnership, according to the Orlando Sentinel. Crosland’s proposal still has to go through the city’s administrative master plan review before any shovels hit the ground.
Why locals should care
For nearby residents, more housing in the Packing District is not just another construction site. It is part of a long-running push by Dr. Phillips Charities and local builders to transform an auto-oriented corridor into a walkable neighborhood, with state tax policy already shaping what gets built. GrowthSpotter notes that more than half of the District West apartments next door qualified for tax exemptions under Florida’s Live Local Act, a financial lever that could influence how future phases get structured. For neighbors, the plan offers the promise of new restaurants, retail, and more parking, along with a sizable jump in density in a part of town that, until recently, was overwhelmingly industrial.
For now, Crosland’s filing is an early move, and the developer is not actively marketing the ground-floor retail yet, a hint that they may want the neighborhood identity to solidify before locking in long-term restaurant tenants. City planners will review the administrative master plan and issue public notices before any zoning or building permits advance. If the project clears that review, the actual construction schedule will hinge on financing and how strong demand looks when the market is ready.





