

























































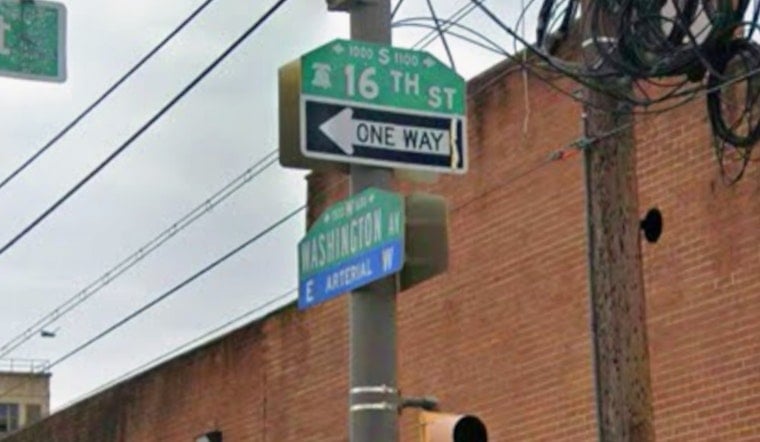
After years of sketches, arguments and a whole lot of waiting, OCF Realty has officially closed on the triangular lot at 16th and Washington Avenue in South Philadelphia, clearing the way for a large mixed-use project that local coverage pegs at roughly 285 apartments. The long-discussed plan calls for a multistory building with ground-floor commercial space lining Washington Avenue on the former Hoa Binh Plaza site, a block that has cycled through multiple designs and intense neighborhood debate in recent years.
According to Philadelphia Business Journal, OCF closed on the parcel for a project of about 285 apartments, and founder Ori Feibush said the firm is talking to what he called a "fascinating range of concepts" for the commercial spaces. The deal moves the project out of the limbo of ownership negotiations and into the less flashy but critical stage of permitting and detailed design that has to happen before shovels hit the ground.
Site history and approvals
The property at 1601 Washington Ave served for years as Hoa Binh Plaza and has been largely vacant since it sold in 2019. The Zoning Board of Adjustment granted the variances OCF needed in August 2025, removing a major regulatory obstacle to putting housing on an industrially zoned parcel, according to WHYY. That approval came only after multiple Civic Design Review sessions and rounds of public testimony from neighbors and design professionals who scrutinized the proposal from every angle.
What the plan calls for
OCF and architect Atrium Design Group have circulated renderings that show a seven-story massing concentrated along Washington Avenue, with lower-scaled pieces stepping down toward Carpenter and Chadwick streets to meet the surrounding rowhouse fabric. Earlier coverage described versions of the project with about 275 apartments, nearly 40,000 square feet of commercial space and substantial underground parking, per The Philadelphia Inquirer. The civic-design packet on the city website includes floor plans, loading and parking layouts and technical notes under L&I application ZP-2024-005030, signaling that there is still plenty of engineering and coordination to finish before crews can start building (city design packet).
Next steps and timeline
OCF told the Business Journal it has mapped out a construction schedule that will depend heavily on securing final permits and landing tenants for the ground-floor retail, per Philadelphia Business Journal. Even with variances approved and design documents already in the city file, the developer still needs building permits, finalized financing and a signed contractor before demolition and site prep can begin. On large Philadelphia projects, that chain of events typically stretches over many months, so neighbors should not expect cranes and concrete trucks overnight.
Neighbors and the bigger picture
Community groups and nearby residents have repeatedly flagged concerns about the building's size, potential shadows on adjacent rowhouses and the broader shift from industrial land to market-rate housing, points that came up during both Civic Design Review and ZBA hearings, according to reporting by WHYY. Supporters counter that the long-vacant lot has dragged down the corridor and that adding new homes plus street-level shops could bring more services, eyes on the street and steady foot traffic to Washington Avenue. The fight over this parcel mirrors the larger transition on the avenue as light industrial properties give way to higher-density, mixed-use development.
Affordability and community benefits
Earlier versions of the proposal included a community benefits package with a modest slice of apartments reserved for lower-income households, and a July 2025 Inquirer story cited roughly 10% of units at deeper affordability levels in that iteration. Exact affordability targets and the tools to deliver them have shifted from filing to filing, and advocates say the ultimate community benefits agreement will go a long way toward deciding whether longtime residents share directly in the upside of redevelopment. City approvals, along with any negotiated community deal, will lock in those final terms.
With the sale now closed, the next milestones to watch are updated permit submissions, the choice of a general contractor and lease commitments from retail tenants, all of which will show up in the civic-design and permit materials already on file with the city (city presentation). OCF's acquisition clears a major ownership hurdle, but the project will stay mostly on paper until the last rounds of approvals, financing and contracting are finished.



