

























































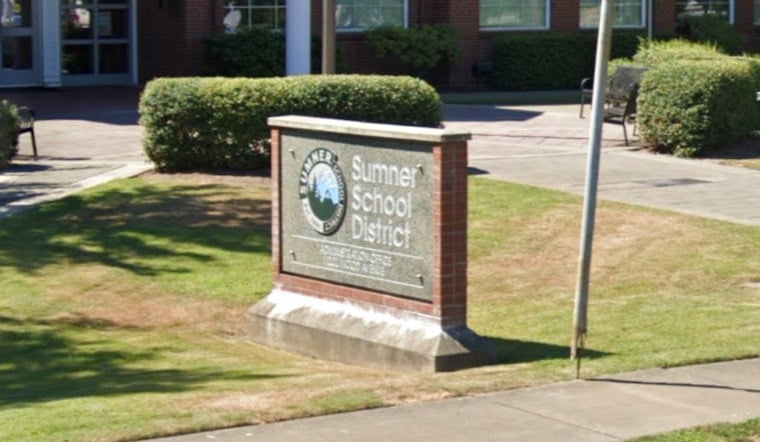
Sumner High School is officially a construction zone again, as crews roll in for Phase 2 of the campus overhaul: a $114 million west building that marks the next big step in the district's multi-phase rebuild. The project, part of a $412.2 million master plan approved by voters in 2024, is set to add classrooms, career and technical education spaces, and more parking. District updates show equipment already staged on site and early ground work underway as contractors gear up for pile drilling and foundation work.
According to the Sumner-Bonney Lake School District, Phase 2, labeled the "West Building," is budgeted at $114 million. Planning and permitting are scheduled for 2025 to 26, with construction slated for 2026 to 28 and completion targeted for fall 2028. The district's master plan places Phase 3, which covers the performing arts center, gym, and pool, later in the decade with a $298.2 million budget, bringing the Sumner High project total to about $412.2 million.
Crews Move From Paperwork To Pile Driving
As reported by The News Tribune, crews this month have staged materials on the west side of campus and are preparing to drill structural piles as site work ramps up. The outlet also noted that the work is funded by the district's February 2024 bond. District spokesperson Elle Warmuth told The News Tribune the measure is projected to cost homeowners about $70 annually for every $100,000 of assessed value, or roughly $396 per year for the average homeowner.
Phase 1 Set The Stage
Phase 1 of the modernization, completed in 2023, delivered a new classroom wing, a library, and a roughly 12,000-square-foot commons and cafeteria. It also added updated labs, technology, and security upgrades that were financed by the district's 2016 bond. Those earlier improvements were designed to integrate with the current multi-phase rebuild, creating a contiguous campus footprint as the West Building comes out of the ground.
Who Is Designing And Building It
Public records show the district selected Hutteball + Oremus to design the Phase 2 addition, with the school board approving the engagement in an official resolution. Procurement listings indicate Skanska USA Building is serving as the project's general contractor and construction manager, and the district has posted solicitations for Phase 2 GC/CM and MACC work this spring.
What Neighbors Will Notice
Nearby residents can expect more truck traffic, material staging, and temporary access changes along Main Street and Wood Avenue as crews pour foundations and install utilities. The district posts regular updates on its Sumner High project pages and lists [email protected] as a contact for questions while the multi-phase rebuild advances toward the fall 2028 Phase 2 completion target.





