

























































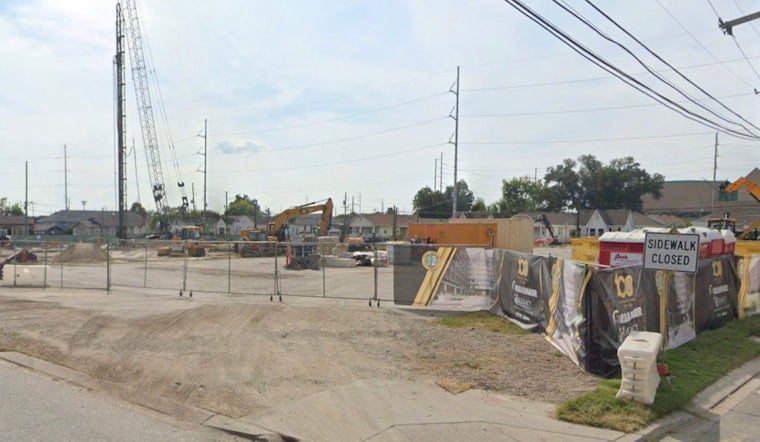
Xavier University of Louisiana is betting big on student housing, with a seven-story Residence Village that university leaders say will reshape the south edge of its Uptown campus and spill fresh energy into the adjoining Gert Town neighborhood. The project is set to add hundreds of on-campus beds plus new dining, study and instructional space, with officials eyeing an August 2027 move-in for the first residents.
The university is putting roughly $80.9 million into the development, which NOLA reported will cover about 225,900 square feet and pack in 852 student beds across two residential wings joined by a skybridge. On the ground floor, plans call for a dining hall, multipurpose classrooms, study and instructional spaces, and student lounges. Construction is in the hands of a joint venture between Broadmoor and Legacy Builders, and the project is funded by the U.S. Department of Education, according to the outlet.
Permit filings and local permit trackers tell a slightly different story on the numbers. City permits describe the Residence Village as a 222,531-square-foot, seven-story facility designed for about 840 students across 233 rooms, and list Broadmoor LLC as the project lead. Those figures appeared in an October 2025 permit roundup by New Orleans CityBusiness and in project notes from the commercial permit tracker ELIFIN. The gap between permit records and some press accounts appears tied to evolving plans and differences in how gross square footage is logged.
Where it will be built and what the city approved
The Residence Village site covers parcels on Xavier's main campus bounded by Dixon Street and Drexel Drive, with municipal paperwork listing addresses that include 4700 Dixon Street. To get the project off the drawing board, the university requested an amendment to its Institutional Master Plan and a waiver of the campus height cap so the taller structure could move ahead. The City Planning Commission recommended approval with a proviso, and the full zoning docket and backup materials are posted in the New Orleans City Council record at New Orleans City Council.
Design and student life features
Manning Architects is listed as the project designer, with plans calling for two residential wings tied together above a landscaped rooftop terrace and an entry courtyard. According to project reporting, the layout concentrates dining, lounges and instructional rooms on the first floor to form a central student hub and to pull more day-to-day activity back onto campus. For renderings and additional design details, see coverage from NOLA.
Why Xavier says it needs the beds
University officials point to rising demand for campus housing tied to growth in out-of-state enrollment, noting that the school has been leasing off-campus rooms while it waits on more permanent capacity. Axios reported in January 2024 that an earlier concept called for a smaller, six-story residence hall as a quicker response to the crunch. The Residence Village is framed as a larger, longer-term fix meant to keep more students living and studying on campus, according to Axios.
Timeline, funding and next steps
With key permits filed and major electrical and service permits already in the city’s system, Xavier is publicly targeting an August 2027 move-in, although both university and city officials acknowledge that timelines can shift. Local permit trackers and industry outlets show the project moving through the permitting phase, and the university still has to lock in construction phasing, community agreements and any conditions tied to the zoning approvals. Ongoing permit updates and industry coverage are available through New Orleans CityBusiness and the ELIFIN project notes referenced above.





