

























































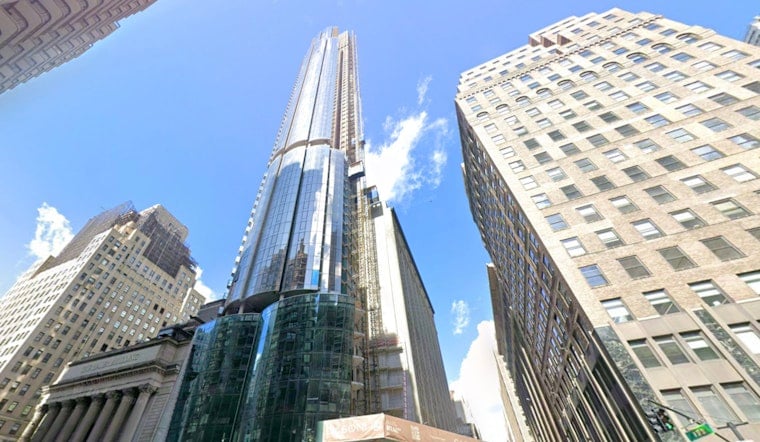
Construction crews have pulled the hoist off the northern side of Casoni, the 81-story residential tower rising at the southwest corner of Sixth Avenue and West 37th Street, as the building's glass exterior nears completion. Standing 785 feet tall, the skyscraper is on track to become the tallest residential building in Manhattan's Garment District, with developers aiming to wrap up construction by the end of 2026.
According to New York YIMBY, crews have installed all remaining glass panels and finished enclosing the previously exposed sections of the tower's crown and podium. The 384,118-square-foot building, developed by Sioni Group in partnership with AB & Sons, will yield 311 rental and condominium units averaging 991 square feet apiece, with two cellar levels below grade. Construction fencing still surrounds the ground floor, and workers are continuing to build out the tower's interiors, the outlet reports.
A Site Assembled Over Nearly Two Decades
Casoni's rapid rise this year is the payoff of an assemblage effort that stretches back almost 20 years. Sioni Group and AB & Sons began piecing together the site in 2007, paying $49 million for a 21-story office building at 989 Sixth Avenue and $54.3 million for a vacant hotel property next door at 993 Sixth Avenue, according to The Real Deal. In 2016, the partners spent another $26 million to acquire 235,000 square feet of unused air rights from the landmarked Greenwich Savings Bank building, also known as the Haier Building, at 1356 Broadway — a move that allowed the tower to climb well beyond what the 8,041-square-foot lot alone would normally support, per Wikipedia.
The lot itself carries a C6-6 commercial zoning designation with 98.75 feet of frontage along Sixth Avenue, according to Wikipedia, a classification built for the kind of dense, high-bulk development the site now hosts. Demolition of the original 90,000-square-foot office building on the parcel began in early 2023 under contractor Northeast Specialist Group, as reported by New York YIMBY at the time, clearing the way for the vertical construction that followed.
Financing Shifted From Banks to Private Lenders
Getting Casoni built required more than land and air rights — it also took a financing pivot. The developers initially sought $350 million in bank financing around 2022, an effort that stalled as interest rates climbed, the same Real Deal report notes. They eventually turned to private lenders, closing a $275 million construction loan in April 2025 from Affinius Capital and Intervest in a deal brokered by Galaxy Capital.
AB & Sons is run by brothers Isaac and Eli Chetrit, cousins of prominent developer Joseph Chetrit, who frequently team up with Ray and Jack Yadidi of Sioni Group on Manhattan projects, according to the outlet's reporting. Of the 311 total units planned for the tower, 284 will be rental apartments and 27 will be condominium residences, splitting the building between long-term rental income and upfront luxury sales.
Engineering for Wind, Designing for Views
Building an 81-story tower on such a narrow footprint demanded specialized structural work. Toronto-based engineering firm Motioneering pre-tested Casoni's curvilinear design for hurricane-level wind resistance capable of withstanding loads up to 150 miles per hour, according to Mann Publications. The building incorporates more than 300,000 square feet of European-engineered curtain wall along with curved balconies designed to help deflect wind.
Designed by C3D Architecture, which also provided renderings of the finished project, Casoni features a funnel-shaped podium that crews have already completed, with workers now finishing terraces on the building's upper-floor setbacks. Those setback levels will double as amenity spaces, and the tower will include discreetly integrated vertical lighting fixtures meant to illuminate the building at night, per New York YIMBY's reporting.
What's Inside: Smart Homes and Wellness Space
Interiors will lean into custom stonework and millwork alongside smart-home technology throughout the residences, the outlet reports. The building is also set to include more than 25,000 square feet of health and wellness amenities, a substantial offering even by luxury Manhattan standards. Real New York is handling sales and marketing for the building's units.
Developers officially named the building Casoni in June 2025, drawing on the Italian word casone, meaning grand, stylish villas, according to Mann Publications. The name and branding lean into an international design sensibility for a project that stands out sharply in a neighborhood historically built around mid-rise garment lofts and commercial buildings rather than soaring residential towers. With façade work nearing completion and a target of wrapping construction by the end of 2026, Casoni is on pace to reshape the skyline of a corner of Midtown South that has rarely seen anything built this tall.




