

























































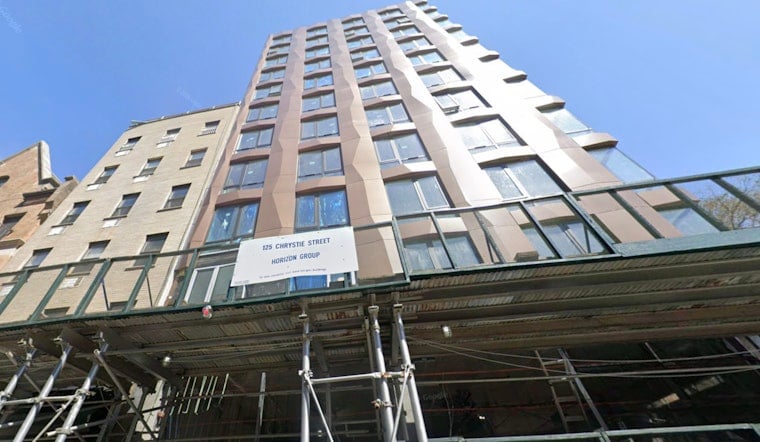
A 12-story residential tower at the northwest corner of Chrystie and Broome streets in the Bowery is nearing completion, with construction crews wrapping up ground-floor and entrance-canopy work as the building's copper and black metal facade stands finished. The 55-unit development at 324 Broome Street, also addressed as 125 Chrystie Street, sits just west of Sara D. Roosevelt Park and is expected to fully finish construction sometime in fall 2026.
The project is the work of developer Horizon Group, which purchased the site in October 2023 for $6.5 million from Lintien Corporation, according to PincusCo. That transaction transferred 12,696 square feet of built space along with 19,687 square feet of unused air rights, per the same outlet's reporting. The 4,308-square-foot lot, with 45 feet of frontage on Chrystie Street, is zoned C6-3A, a contextual commercial designation permitting a maximum commercial floor area ratio of 6.0 and up to 7.52 FAR for residential projects that incorporate affordable housing — the zoning bonus that shaped the building's height and density.
Designed by Fischer + Makooi Architects, the completed building rises 125 feet and spans 55,907 square feet, per New York YIMBY, which reports that the building design closely matches the final outcome now visible on site. The east facade combines copper-colored faceted 3D metal paneling on the front elevation with industrial gridded steel and glass at the rear, according to Urbanize NYC — a design choice that puts the copper paneling in direct view of Sara D. Roosevelt Park across the street.
A Street Art Landmark Gives Way to Glass and Copper
Before construction began, the site was occupied by a two-story commercial building dating to around July 2022, per New York YIMBY. Urbanize NYC's reporting adds that the structure demolished for the project had long served as a prominent venue for local street art, its facade once featuring a public mural by artist Buff Monster created during the 2019 WorldPride festival.
The corner has seen development ambitions come and go before. Back in July 2014, a since-abandoned proposal called the Broome Solar Tower envisioned 16 residential apartments and a ground-floor theater space on the same site, according to New York YIMBY's earlier coverage. That concept never advanced to construction, and the site remained commercial warehouse space for nearly a decade afterward.
Studios Start Near $5,000 While Affordable Lottery Rents Stay Under $3,200
Once finished, the building will yield 55 rental apartments in studio- to two-bedroom layouts, New York YIMBY reports. Interior finishes for the market-rate units come from Alchemy Studio NYC, with asking rents in August 2026 ranging from $4,895 to $6,495 for studios and reaching up to $8,795 for two-bedroom units, according to StreetEasy. Leasing for the 55-unit building is being handled by Serhant New Development, per the same listing data.
Eleven of those apartments are set aside as affordable housing, with the city's housing lottery setting monthly rents between $1,517 and $3,159 for qualifying income brackets. Applications are due by September 2, 2026, according to information reported through NYC Housing Connect. Regulatory filings submitted to the city's Department of Housing Preservation and Development show that 10 of those affordable units fall under the Voluntary Inclusionary Housing Program, while the eleventh is enrolled under the state's 485-x tax exemption program, covering Block 424, Lots 32 and 35 in Manhattan Community District 3.
That 485-x designation traces to a broader statutory shift: New York State's Real Property Tax Law Section 485-x, known as Affordable Neighborhoods for New Yorkers, replaced the older 421-a tax abatement program when it was enacted in April 2024. The law, explained by Nixon Peabody LLP, grants long-term property tax exemptions to multi-family developments that reserve at least 20% of units for affordable housing, while also setting wage guidelines for construction workers and strict income eligibility thresholds for tenants.
Amenities, Transit Access, and What's Left to Finish
Once open, residents will have access to a landscaped rooftop terrace with a rooftop deck offering dedicated cooking and dining spaces, a fitness center, a lounge, ground-floor commercial space, and a 24-hour concierge-attended lobby, New York YIMBY reports. Interior work throughout the building is close to completion, with the remaining sidewalk barricades expected to come down once ground-floor and entrance-canopy work wraps up.
The location places future tenants within reach of multiple subway lines: the B and D trains are accessible from the Grand Street station south of the development, while the J and Z trains run through the Bowery station north of the site along Delancey Street. The building's position directly across from Sara D. Roosevelt Park — a 7.8-acre public park created in 1934 that spans seven city blocks between East Houston and Canal Streets along Chrystie and Forsyth Streets, according to the NYC Department of Parks and Recreation — gives the new tower green-space views even as the surrounding corridor continues to grapple with separate debates over bike lane design and neighborhood safety.



