

























































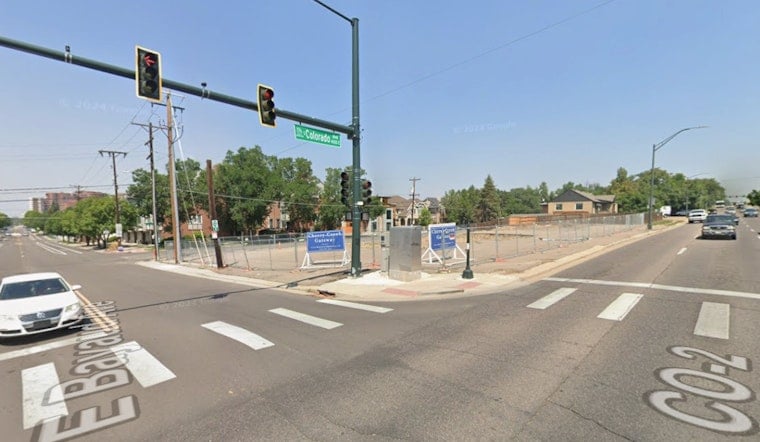
A long-vacant corner at the intersection of South Colorado Boulevard, South Harrison Street and East Bayaud Avenue in Denver's Cherry Creek area could soon be home to a five-story office building, according to newly filed concept plans. The 0.38-acre site at 55-65 S. Colorado Blvd. is owned by DEG Real Estate LLC, which is registered to Alla Feldman, an entity associated with an address at the Cherry Creek Country Club. Architecture firm OZ Architecture submitted the concept plans on August 14.
As reported by Mile High CRE, the plans call for approximately 38,388 square feet of office space spread across five levels, sitting above a partially below-grade parking level. Feldman's LLC paid just under $3.2 million for the 55 and 65 S. Colorado Blvd. parcels in October 2025, per property records cited in the outlet's report. The site is zoned G-RO-5, or General Urban–Residential Office, which the concept plans note is intended to help the building transition between the busy South Colorado Boulevard commercial corridor and the lower-scale protected residential district to the north.
Before DEG Real Estate's purchase, the parcel belonged to real estate firm McKinnon & Associates, which had originally bought four Cherry Creek “gateway” corners in 2019 for $5.5 million, according to BusinessDen. Seller Doug McKinnon said at the time of the October 2025 sale that the buyer intended to use the site's pre-approved zoning to build a customized office building for its own firm's use, the outlet reported. That zoning traces back to 2020, when Denver City Council rezoned the parcels to G-RO-5 after McKinnon negotiated a detailed “good neighbor agreement” with surrounding residents to address height and traffic concerns, BusinessDen reported.
What The Concept Plans Show
The upper office floors would have floor plates ranging from roughly 6,191 to 9,518 square feet, with each upper floor including 266 square feet of common space, per the concept plans described by Mile High CRE. Level 1 would include about 2,650 square feet of office tenant space alongside 12 parking spaces. Under the G-RO-5 designation, Section 6.2 of the Denver Zoning Code permits multi-unit residential and office buildings up to five stories and 65 feet in height, a threshold the proposed building appears designed to meet.
Parking is a central feature of the plan. A below-grade P1 garage would hold 37 spaces, part of a total of 49 spaces across the site that includes 28 compact spots, 19 standard spots, and two accessible spaces. The garage extends beneath the building itself and would be accessed via a ramp off South Harrison Street. The civil site plan also identifies a proposed public access easement and a proposed Tier III encroachment for the below-grade parking, both of which remain subject to the city's development review process, the concept plans note.
A Corridor Built On Prior Neighborhood Deals
The 2020 good neighbor agreement that cleared the way for this stretch of zoning could resurface as the project moves through city review. According to Mile High CRE's reporting, it remains an open question whether local neighborhood groups will scrutinize the Tier III encroachment and parking access plans along South Harrison Street to make sure they align with the terms of that 2020 agreement. McKinnon's broader Cherry Creek footprint has already shifted since then: in 2023, McKinnon & Associates sold another of its four gateway corners — the southwest corner of Colorado Boulevard and Bayaud Avenue — for $1.4 million while retaining control of two corners at Colorado Boulevard and First Avenue, BusinessDen reported.
City assessor and property records show the 55 S. Colorado Blvd. parcel once held a 4,700-square-foot residential structure built in 1939, according to Zillow property records. That structure was eventually cleared and combined into the vacant 0.38-acre parcel that now anchors the proposed development.
Why Cherry Creek Keeps Attracting New Office Projects
The push for a ground-up office building here comes even as Denver's broader office market struggles. Metro Denver's overall office vacancy rate hovered near 26% to 28% in 2025 and 2026, but the Cherry Creek submarket held vacancy under 10.5% — and under 1.5% in Cherry Creek North — according to the Cherry Creek Alliance. That resilience has helped fuel a wave of new construction in the neighborhood; as of mid-2026, Cherry Creek had eight major projects under construction and another eight in the planning pipeline, per the same source.
Investor appetite for Cherry Creek office space has stayed strong too, with CBRE reporting that the Q2 2026 sale of 255 Fillmore Street set a submarket record of $941 per square foot. OZ Architecture, the firm behind the South Colorado Boulevard concept plans, is also serving as design lead on a bigger South Pearl infill project at 1301 S. Pearl St., a proposed three-story mixed-use building involving former South Colorado Boulevard property owner Doug McKinnon, as per Hoodline. The South Colorado Boulevard proposal is one of several recent Cherry Creek plans to replace small, low-density lots with multi-story office buildings, following a similar four-story concept pitched in March for 3035 E. 3rd Ave. As with other projects working through the city's process, the South Colorado Boulevard concept plans remain subject to Denver's development review before any construction can begin.



