

























































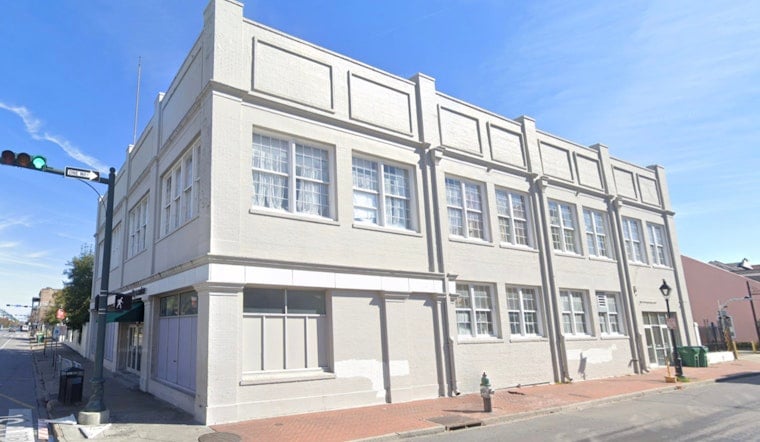
A three-story French Quarter building is headed for a major interior overhaul, with plans to swap its current setup for medical offices downstairs and administrative space above.
The $4 million renovation at 400 N. Rampart St. was the largest Orleans Parish commercial permit highlighted for July 17-30, according to New Orleans CityBusiness. Carimi Construction & Development LLC is listed as the contractor, though the future medical tenants were not identified.
What The French Quarter Permit Covers
The project calls for a full interior renovation of the existing building. The ground floor is planned for medical office space, while the second floor will become administrative offices; the permit roundup does not spell out a new use for the third floor.
The property sits at the edge of the French Quarter and downtown, along the North Rampart corridor. That location puts the project in one of the city’s most tightly regulated historic areas, where even practical upgrades can require a fair amount of architectural review.
VCC-2 Zoning Gives The Project Room To Shift
400 N. Rampart is zoned VCC-2, or Vieux Carré Commercial, a designation intended to allow more intensive commercial activity than VCC-1 while protecting nearby residences and the character of the Quarter, according to the City of New Orleans zoning code.
The city’s Vieux Carré Commission says its jurisdiction includes the French Quarter area bounded by Iberville Street, North Rampart Street, Esplanade Avenue and the Mississippi River. In other words, this is not a renovation happening in a part of town where the historic review process can be treated like decorative parsley.
A Building With Recent Commission History
City records identify the property as the former St. Jude Community Center and list Start Corporation as its owner, with Albert Architecture as the applicant on earlier renovation filings. A Vieux Carré Commission report from December 2025 described approved work involving a rooftop generator and a relocated kitchen hood vent.
That earlier commission review also described the structure as an early 20th-century industrial building with simple Art Deco lines and a 7,920-square-foot lot. The latest permit points to a broader interior repositioning, but the project’s exterior and rooftop work remain subject to the preservation rules that govern the French Quarter.
North Rampart’s Quiet Redevelopment Push
CityBusiness reported that the conversion is being viewed as a sign of continued investment along North Rampart, where commercial properties sit between the Quarter’s visitor economy and downtown’s office market.
Medical and administrative users would bring a more predictable daytime presence than nightlife-oriented businesses, potentially adding steady activity to a corridor that has long carried several different identities at once. For now, the permit offers the clearest public signal that 400 N. Rampart is moving from community-service use toward a new office-centered chapter.





