

























































Chapel Hill’s controversial Franklin Street wet-lab site now has a very different future on the table: a 225-apartment mixed-use building with shops, parking and public space. Redgate is seeking conditional rezoning for the roughly two-acre property, trading a science-and-office megaproject for a housing-heavy downtown proposal.
The proposed building could rise 95 feet at its core and include 237 parking spaces on its first two floors. Plans also call for ground-floor retail, a public courtyard, a pedestrian cut-through between West Franklin and West Rosemary streets, and a possible contribution to Chapel Hill’s affordable housing fund, according to the Raleigh News & Observer.
From Life Science Bet To Housing Bet
The property was previously approved for the Chapel Hill Life Sciences Center, a project that was expected to bring approximately 380,000 square feet of research laboratory, office and retail space downtown. The Town of Chapel Hill now lists the earlier project as a previous approval and the new mixed-use proposal as a formal application under review on its Chapel Hill project page.
The original life-sciences plan became a flash point over its height, scale and potential flooding effects, while Longfellow Real Estate Partners eventually backed out after finding market demand lower than expected. The Town Council had approved the project’s conditional rezoning in November 2023, town records show.
The market backdrop helps explain the pivot. The Triangle has more than 4.2 million square feet of vacant life-science space, with vacancy just under 15%, while rising interest rates, federal funding cuts and delays involving small-business research programs have cooled demand, the N&O reported.
Housing And Downtown Activity Take Center Stage
Redgate’s plan would include studios and one- to three-bedroom apartments, with the developer suggesting the mix could serve professionals, university faculty, retirees and empty nesters. That housing emphasis arrives as Chapel Hill continues to face a large need for new homes, including an earlier town study estimating 485 additional units per year for two decades.
North Carolina’s biotechnology sector is hardly disappearing: the North Carolina Biotechnology Center describes the state as a major life-sciences hub with 76,000 skilled workers and 860 life-science companies. But for this particular downtown block, the immediate bet may be on residents, retailers and year-round foot traffic rather than a giant lab building waiting for tenants.
Planning Review Comes Next
The new application remains far from final approval. Chapel Hill’s project page lists a virtual public information meeting for Aug. 19 at 5:15 p.m., after which the Planning Commission is expected to review the proposal before the Town Council makes the final decision.
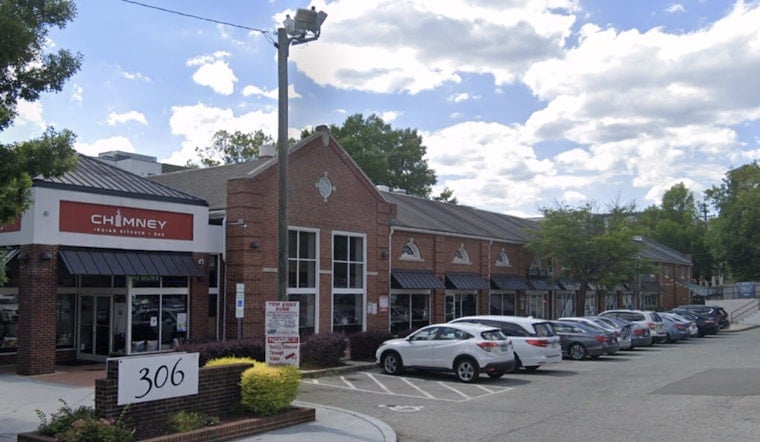
If approved, the project would replace a low-rise brick building and a freestanding Fifth Third Bank branch with a taller residential-and-retail development. It would also give Franklin Street something the earlier lab proposal promised but never delivered: a chance to put more people downtown every day.



