

























































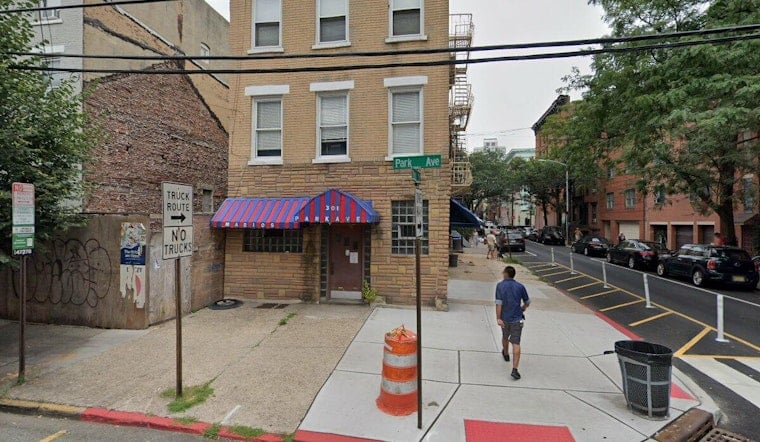
New renderings have surfaced for the five-story residential building approved to replace the long-vacant Mario's Bar site at the northeast corner of Park Avenue and 3rd Street in Hoboken. The project, developed by Arbat Investments and designed by MVMK Architecture + Design, will include five residential units above more than 1,000 square feet of ground-floor retail space, according to the renderings and details revealed in the plans.
As reported by New York YIMBY, the new structure will be clad in gray brick and precast concrete paneling, with a grid of windows and a flat roof topped by a bulkhead. Retail access is set within a notched cutout facing the Park Avenue and 3rd Street intersection, with signage space above the entrance, while a separate residential entrance sits at the building's northwest corner. The site also includes a shared rear yard, and the building stands a 12-minute walk north of the Hoboken PATH station, according to the outlet's reporting.
The corner property carries decades of neighborhood history. Mario's Bar, a cash-only tavern, operated there from 1949 until closing in 2014, and local legend holds that actor Mickey Rourke was a regular there during the 1980s, according to Jersey Digs. The site had most recently been occupied by a four-story residential building with the ground-floor bar space, per New York YIMBY's description of the prior structure.
How the Project Cleared Hoboken's Zoning Hurdles
Getting to this point required navigating Hoboken's restrictive R-1 residential zoning, which limits building height and density. The Hoboken Zoning Board of Adjustment approved the redevelopment at its July 21 meeting, granting “d” variances for height and density along with bulk “c” variances covering story count, lot coverage, and rear yard setbacks, Jersey Digs reported. Formal zoning filings for the property, listed as Block 179, Lots 1 and 2, were submitted under the name 301-303 Park Avenue, LLC, with legal representation from Prime & Tuvel and planning consultancy from Dresdner Robin, according to a public notice from the City of Hoboken.
The path to demolition wasn't straightforward. Earlier redevelopment plans approved in 2018 and 2022 under previous owners had aimed to preserve the existing structure and simply add four apartments at 303 Park Avenue, keeping the old Mario's Bar space intact, Jersey Digs noted. The site's redevelopment path then changed: construction had begun under a previously approved plan, and ownership of the site changed hands multiple times, passing to a family member after the bar's 2014 closure, then to a Brooklyn-based entity in June 2023, before Arbat Investments — an entity traced to a local Hoboken residence — acquired it, per the same report.
An Architect With Local Adaptive Reuse Experience
MVMK Architecture + Design, based in Hoboken at 360 14th Street, brings a track record with the city's older buildings. The firm previously designed the adaptive reuse conversion of Hoboken's historic Wonder Bread Factory into the 83-unit Wonder Lofts condominium complex, according to Architect-US. At 301 Park Avenue, though, the firm's approach skipped preservation altogether in favor of a full teardown and new construction.
No construction timeline has been announced for the project, New York YIMBY reported. The redevelopment is an infill project in Hoboken. U.S. Census Bureau data pegged Hoboken's population density at 47,202 residents per square mile in 2020, making it one of the nation's most densely populated municipalities, ranking fourth among those cited, behind Guttenberg, Union City, and West New York. The city's population grew 20.8 percent between 2010 and 2020 to reach 60,419 residents, according to the same 2020 Census figures — a rebound from a 1990 low of 33,392 residents after mid-century industrial and maritime job losses, as detailed by the Fund for a Better Waterfront.





